3041 MELDRUM CREEK ROAD
Williams Lake, BC, V2G5M8
Listed by RE/MAX Williams Lake Realty
$998,000
- 7 bedrooms
- 2 bathrooms
- 3240 sq ft
Listed 194 days ago · MLS® R3110025
About this home
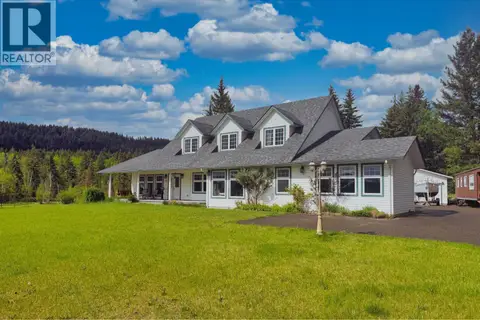
Exceptional 160 acre ranch with productive land, reliable year-round water and well established infrastructure. The ranch house features six bedrooms, two bathrooms and multiple living spaces. The WETT certified wood cookstove and large brick fireplace in living room with picture windows overlooking the valley view and meadow make this a setting right out of a movie. The home is immaculate and has undergone some recent upgrades. Additional features include a 32.0' x 32.0' workshop with attached covered open storage, barn, two cabins, root cellar, wood shed, 21.0 ft x 60.0 ft high tunnel greenhouse and secondary seed starting greenhouse, fenced and cross fenced, small gravel pit. Located 35 - 40 minutes from Williams Lake. This property offers privacy, wide open spaces and productivity!! (id:66966)
Details
- Type
- Detached
- Size
- 3240 sq ft
- Basement
- Finished, Full
- Property tax
- $1,561 (2025)
- Municipality
- Williams Lake
Interior
- Fireplace
- Yes
- Appliances
- Refrigerator, Stove, Washer/Dryer Combo
Heating, cooling and services
- Heating
- Forced air, Electric, Wood
Building and exterior
- Year built
- 1978
- Roof
- Asphalt shingle, Conventional
- Foundation
- Concrete Perimeter
- Outdoor
- Log
Parking
- Driveway and parking
- Open
Rooms
| Room | Level | Size | Features |
|---|---|---|---|
| Living room | Main level | 5.36 × 5.79 m (17'7" × 19') | |
| Dining room | Main level | 2.74 × 4.45 m (9' × 14'7") | |
| Kitchen | Main level | 3.44 × 3.54 m (11'4" × 11'7") | |
| Bedroom 2 | Main level | 3.51 × 3.47 m (11'6" × 11'5") | |
| Bedroom 3 | Main level | 3.23 × 3.84 m (10'7" × 12'7") | |
| Family room | Upper Level | 2.93 × 3.96 m (9'7" × 13') | |
| Bedroom 4 | Upper Level | 3.96 × 2.93 m (13' × 9'7") | |
| Bedroom 5 | Upper Level | 3.63 × 3.05 m (11'11" × 10') | |
| Bedroom 6 | Upper Level | 2.44 × 4.08 m (8' × 13'5") | |
| Additional bedroom | Upper Level | 4.15 × 4.27 m (13'7" × 14') | |
| Family room | Basement | 4.27 × 3.96 m (14' × 13') | |
| Office | Basement | 2.74 × 2.44 m (9' × 8') | |
| Flex Space | Basement | 2.44 × 1.52 m (8' × 5') | |
| Pantry | Basement | 1.83 × 6.4 m (6' × 21') | |
| Laundry room | Basement | 2.26 × 2.26 m (7'5" × 7'5") |
Location
Location is approximate. See nearby homes on the map
Listed by RE/MAX Williams Lake Realty.

REALTOR®, REALTORS®, and the REALTOR® logo are certification marks that are owned by REALTOR® Canada Inc. and licensed exclusively to The Canadian Real Estate Association (CREA). These certification marks identify real estate professionals who are members of CREA and who must abide by CREA’s By-Laws, Rules, and the REALTOR® Code. The MLS® trademark and the MLS® logo are owned by CREA and identify the professional real estate services provided by members of CREA.
The information contained on this site is based in whole or in part on information that is provided by members of The Canadian Real Estate Association, who are responsible for its accuracy. CREA reproduces and distributes this information as a service for its members and assumes no responsibility for its accuracy.
Similar homes nearby
See more in Williams Lake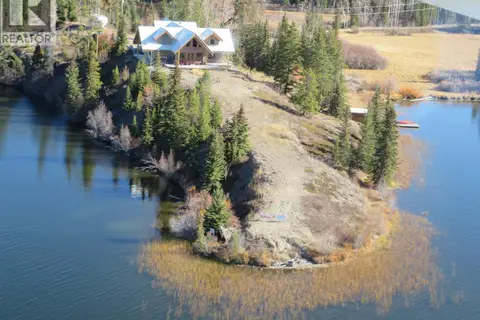 📷 36
$999,000
4 bd5 ba2731 ft²
1909 OTTER ROAD
Williams Lake
Detached · MLS® R3108549 · Landquest Realty Corporation
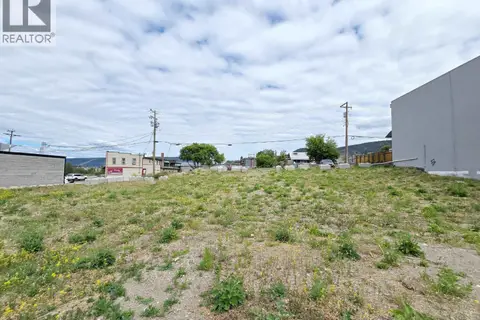 📷 9
$1,000,000
72 OLIVER STREET
Williams Lake
Vacant Land · MLS® C8081518 · Horsefly Realty
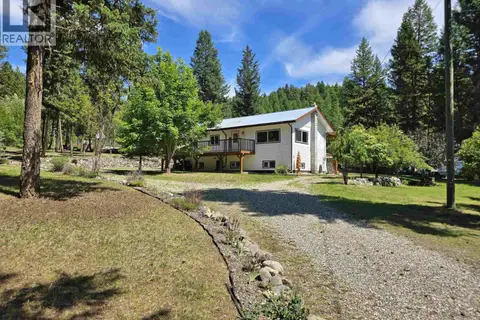 📷 40
$995,000
5 bd2 ba1848 ft²
2435 SANDBERG ROAD
Williams Lake
Mobile/Trailer · MLS® R3150526 · RE/MAX Williams Lake Realty
 📷 40
$989,000
4 bd3 ba3290 ft²
3286 EAGLE WAY
Williams Lake
Pool
Detached · MLS® R3132647 · RE/MAX Williams Lake Realty
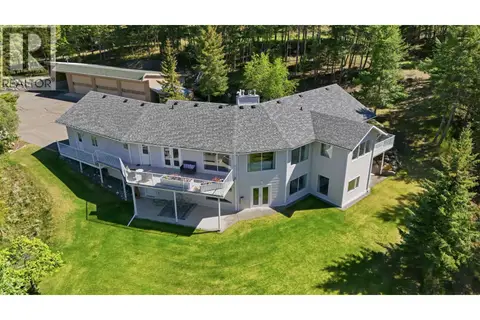 📷 39
$975,000
4 bd4 ba3947 ft²
2104 AQUA VIEW PLACE
Williams Lake
Detached · MLS® R3127136 · RE/MAX Williams Lake Realty
 📷 39
$1,050,000
5 bd3 ba3372 ft²
1325 CHIMNEY VALLEY ROAD
Williams Lake
Detached · MLS® R3063774 · Oakwyn Realty Encore
 📷 40
$944,000
5 bd5 ba3865 ft²
77 WOODLAND DRIVE
Williams Lake
Detached · MLS® R3125678 · Tanya Rankin Ltd
 📷 27
$939,756
3 bd2 ba2492 ft²
10281 LEE ROAD
Williams Lake
Detached · MLS® R3017104 · PG Direct Realty Ltd (BCNREB)