1909 OTTER ROAD
Williams Lake, BC, V0L1R0
Listed by Landquest Realty Corporation
$999,000
- 4 bedrooms
- 5 bathrooms
- 2731 sq ft
Listed 196 days ago · MLS® R3108549
About this home
Stunning 9.5-acres on SW facing peninsula on Nimpo Lake offers 1,600 ft of lake frontage and 330-degree lake/mountain views. 2 storey post-and-beam home. Cathedral ceilings, floor-to-ceiling windows, and open layout; kitchen w/ granite counters, stone backsplash, bird's-eye maple cabinets, triple sink, and stainless appliances. Radiant in-floor/wall and wood heating, propane, cell service, and fibre-optic internet. 290 sq. ft. dock/boathouse, plus a 420 sq. ft. rental suite above the heated two-car garage. 15 minutes from Anahim Lake Airport. Pristine lakes, forests, mountains, rivers, stargazing, and year-round activities including fishing (trout, kokanee), boating, kayaking, hiking, ATV'ing, snowmobiling, skiing, hunting, horseback riding, in the wilderness and Coast Mountains. (id:66966)
Details
- Type
- Detached
- Size
- 2731 sq ft
- Basement
- Full
- Property tax
- $4,141 (2025)
- Municipality
- Williams Lake
Interior
- Fireplace
- No
- Appliances
- Washer, Refrigerator, Dishwasher, Stove, Dryer, Jetted Tub
Heating, cooling and services
- Heating
- Radiant/Infra-red Heat
Building and exterior
- Year built
- 2001
- Roof
- Metal, Conventional
- Foundation
- Concrete Perimeter, Concrete Slab
- Outdoor
- Wood
Parking
- Driveway and parking
- Tandem
Rooms
| Room | Level | Size | Features |
|---|---|---|---|
| Kitchen | Main level | 4.45 × 3.54 m (14'7" × 11'7") | |
| Pantry | Main level | 1.4 × 1.4 m (4'7" × 4'7") | |
| Dining room | Main level | 4.45 × 3.54 m (14'7" × 11'7") | |
| Great room | Main level | 6.1 × 4.75 m (20' × 15'7") | |
| Foyer | Main level | 4.75 × 3.54 m (15'7" × 11'7") | |
| Other | Main level | 2.93 × 2.44 m (9'7" × 8') | |
| Laundry room | Main level | 2.13 × 2.13 m (7' × 7') | |
| Primary Bedroom | Main level | 4.15 × 3.54 m (13'7" × 11'7") | |
| Other | Main level | 1.83 × 1.83 m (6' × 6') | |
| Workshop | Main level | 5.79 × 3.05 m (19' × 10') | |
| Bedroom 2 | Above | 4.15 × 3.35 m (13'7" × 11') | |
| Bedroom 3 | Above | 4.15 × 3.35 m (13'7" × 11') | |
| Bedroom 4 | Above | 2.93 × 2.13 m (9'7" × 7') | |
| Library | Above | 8.23 × 7.5 m (27' × 24'7") | |
| Gym | Basement | 6.89 × 4.15 m (22'7" × 13'7") | |
| Storage | Basement | 7.01 × 4.27 m (23' × 14') | |
| Storage | Basement | 5.49 × 4.57 m (18' × 15') | |
| Storage | Basement | 6.1 × 4.57 m (20' × 15') | |
| Kitchen | Upper Level | 2.93 × 3.05 m (9'7" × 10') | |
| Dining room | Upper Level | 2.93 × 3.05 m (9'7" × 10') |
Location
Location is approximate. See nearby homes on the map
Listed by Landquest Realty Corporation.

REALTOR®, REALTORS®, and the REALTOR® logo are certification marks that are owned by REALTOR® Canada Inc. and licensed exclusively to The Canadian Real Estate Association (CREA). These certification marks identify real estate professionals who are members of CREA and who must abide by CREA’s By-Laws, Rules, and the REALTOR® Code. The MLS® trademark and the MLS® logo are owned by CREA and identify the professional real estate services provided by members of CREA.
The information contained on this site is based in whole or in part on information that is provided by members of The Canadian Real Estate Association, who are responsible for its accuracy. CREA reproduces and distributes this information as a service for its members and assumes no responsibility for its accuracy.
Similar homes nearby
See more in Williams Lake 📷 24
$998,000
7 bd2 ba3240 ft²
3041 MELDRUM CREEK ROAD
Williams Lake
Detached · MLS® R3110025 · RE/MAX Williams Lake Realty
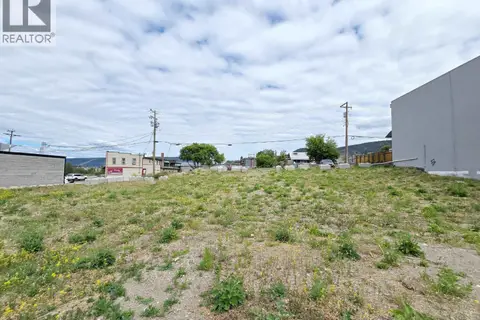 📷 9
$1,000,000
72 OLIVER STREET
Williams Lake
Vacant Land · MLS® C8081518 · Horsefly Realty
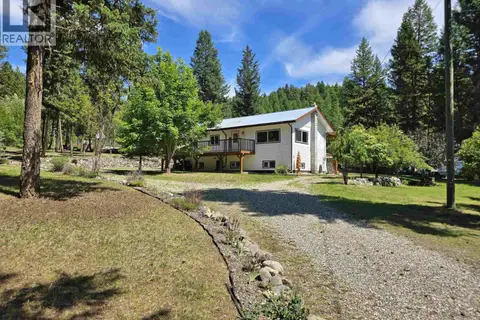 📷 40
$995,000
5 bd2 ba1848 ft²
2435 SANDBERG ROAD
Williams Lake
Mobile/Trailer · MLS® R3150526 · RE/MAX Williams Lake Realty
 📷 40
$989,000
4 bd3 ba3290 ft²
3286 EAGLE WAY
Williams Lake
Pool
Detached · MLS® R3132647 · RE/MAX Williams Lake Realty
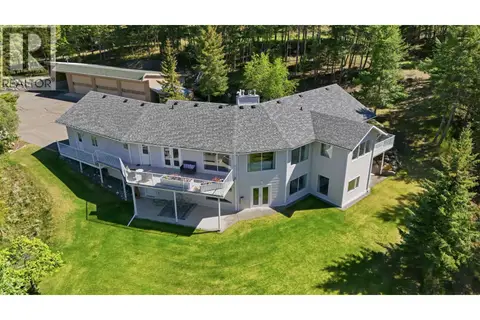 📷 39
$975,000
4 bd4 ba3947 ft²
2104 AQUA VIEW PLACE
Williams Lake
Detached · MLS® R3127136 · RE/MAX Williams Lake Realty
 📷 39
$1,050,000
5 bd3 ba3372 ft²
1325 CHIMNEY VALLEY ROAD
Williams Lake
Detached · MLS® R3063774 · Oakwyn Realty Encore
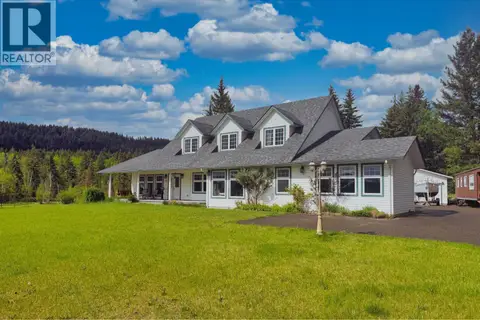 📷 40
$944,000
5 bd5 ba3865 ft²
77 WOODLAND DRIVE
Williams Lake
Detached · MLS® R3125678 · Tanya Rankin Ltd
 📷 27
$939,756
3 bd2 ba2492 ft²
10281 LEE ROAD
Williams Lake
Detached · MLS® R3017104 · PG Direct Realty Ltd (BCNREB)