1325 CHIMNEY VALLEY ROAD
Williams Lake, BC, V2G4W7
Listed by Oakwyn Realty Encore
$1,050,000
- 5 bedrooms
- 3 bathrooms
- 3372 sq ft
Listed 355 days ago · MLS® R3063774
About this home
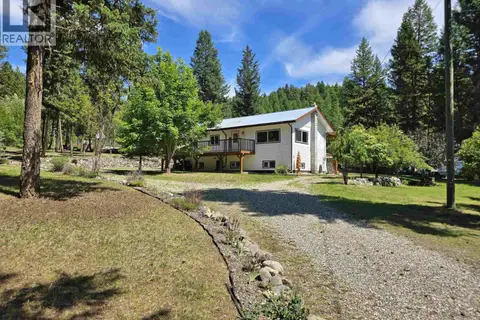
Beautifully designed home on a private 12-acre estate in one of Williams Lake's most desirable areas. Substantially renovated in 2014 (over $400K) with a vaulted-ceiling addition and family room downstairs completed in 2016. Warm wood detailing throughout and elegant soapstone stoves on each level add charm and comfort. Over 3,300 square feet with 3-4 bedrooms plus 2 dens. The open kitchen leads to a large patio overlooking your peaceful retreat just 15 minutes from town. Fully fenced with a three-stall barn (2017) featuring heated tack/feed rooms and a 60m x 24m outdoor riding ring. Use the basement as extra living space or a mortgage helper with private entry and laundry. This unique property awaits you! (id:66966)
Details
- Type
- Detached
- Size
- 3372 sq ft
- Basement
- Partially finished, Full
- Garage
- Garage
- Property tax
- $4,075 (2025)
- Municipality
- Williams Lake
Interior
- Fireplace
- Yes
- Appliances
- Washer, Refrigerator, Dishwasher, Stove, Dryer
Heating, cooling and services
- Heating
- Forced air, Natural gas, Wood
Building and exterior
- Year built
- 1975
- Roof
- Asphalt shingle, Conventional
- Foundation
- Concrete Perimeter
- Outdoor
- Wood
Parking
- Driveway and parking
- Garage, Open, RV
Rooms
| Room | Level | Size | Features |
|---|---|---|---|
| Family room | Main level | 6.49 × 4.3 m (21'4" × 14'1") | |
| Dining room | Main level | 5.79 × 4.6 m (19' × 15'1") | |
| Kitchen | Main level | 6 × 3.2 m (19'8" × 10'6") | |
| Laundry room | Main level | 1.58 × 1.28 m (5'2" × 4'2") | |
| Pantry | Main level | 1.58 × 1.55 m (5'2" × 5'1") | |
| Foyer | Main level | 1.68 × 3.69 m (5'6" × 12'1") | |
| Primary Bedroom | Main level | 3.26 × 4.02 m (10'8" × 13'2") | |
| Primary Bedroom | Main level | 4.42 × 3.93 m (14'6" × 12'11") | |
| Bedroom 2 | Main level | 4.3 × 2.93 m (14'1" × 9'7") | |
| Enclosed porch | Main level | 6.37 × 5.21 m (20'11" × 17'1") | |
| Family room | Basement | 6.13 × 4.33 m (20'1" × 14'2") | |
| Living room | Basement | 5.73 × 3.41 m (18'10" × 11'2") | |
| Foyer | Basement | 1.52 × 2.53 m (5' × 8'4") | |
| Kitchen | Basement | 6.95 × 3.69 m (22'10" × 12'1") | |
| Primary Bedroom | Basement | 3.96 × 3.87 m (13' × 12'8") | |
| Bedroom 3 | Basement | 3.51 × 3.69 m (11'6" × 12'1") | |
| Storage | Basement | 1.83 × 3.93 m (6' × 12'11") | |
| Den | Basement | 2.16 × 2.47 m (7'1" × 8'1") | |
| Laundry room | Basement | 2.23 × 3.38 m (7'4" × 11'1") |
Location
Location is approximate. See nearby homes on the map
Listed by Oakwyn Realty Encore.

REALTOR®, REALTORS®, and the REALTOR® logo are certification marks that are owned by REALTOR® Canada Inc. and licensed exclusively to The Canadian Real Estate Association (CREA). These certification marks identify real estate professionals who are members of CREA and who must abide by CREA’s By-Laws, Rules, and the REALTOR® Code. The MLS® trademark and the MLS® logo are owned by CREA and identify the professional real estate services provided by members of CREA.
The information contained on this site is based in whole or in part on information that is provided by members of The Canadian Real Estate Association, who are responsible for its accuracy. CREA reproduces and distributes this information as a service for its members and assumes no responsibility for its accuracy.
Similar homes nearby
See more in Williams Lake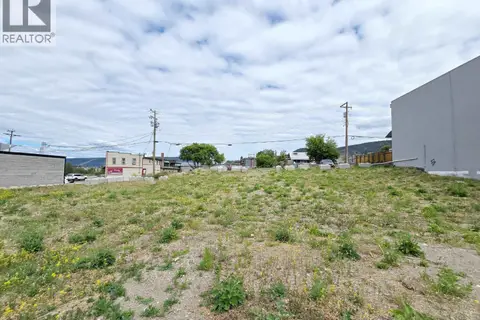 📷 9
$1,000,000
72 OLIVER STREET
Williams Lake
Vacant Land · MLS® C8081518 · Horsefly Realty
 📷 40
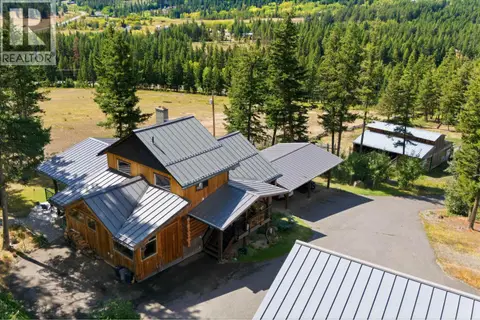
$1,100,000
3 bd3 ba2438 ft²
2635 BASARABA ROAD
Williams Lake
Detached · MLS® R3160147 · Tanya Rankin Ltd
 📷 8
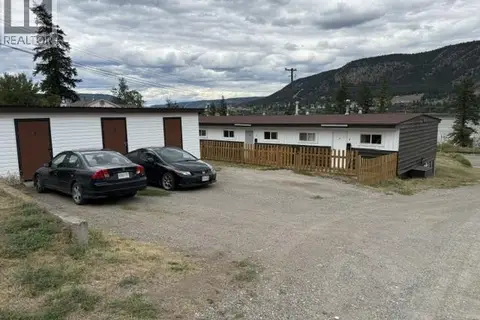
$1,100,000
1615 SOUTH LAKESIDE DRIVE
Williams Lake
Multi-family · MLS® C8082660 · RE/MAX Williams Lake Realty
 📷 36
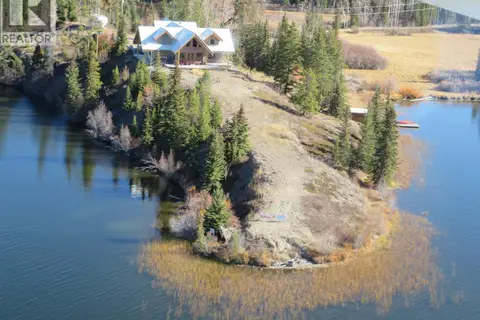
$999,000
4 bd5 ba2731 ft²
1909 OTTER ROAD
Williams Lake
Detached · MLS® R3108549 · Landquest Realty Corporation
 📷 24
$998,000
7 bd2 ba3240 ft²
3041 MELDRUM CREEK ROAD
Williams Lake
Detached · MLS® R3110025 · RE/MAX Williams Lake Realty
 📷 40
$995,000
5 bd2 ba1848 ft²
2435 SANDBERG ROAD
Williams Lake
Mobile/Trailer · MLS® R3150526 · RE/MAX Williams Lake Realty
 📷 40
$989,000
4 bd3 ba3290 ft²
3286 EAGLE WAY
Williams Lake
Pool
Detached · MLS® R3132647 · RE/MAX Williams Lake Realty
 📷 39
$975,000
4 bd4 ba3947 ft²
2104 AQUA VIEW PLACE
Williams Lake
Detached · MLS® R3127136 · RE/MAX Williams Lake Realty