2635 BASARABA ROAD
Williams Lake, BC, V2G4W2
Listed by Tanya Rankin Ltd
$1,100,000
- 3 bedrooms
- 3 bathrooms
- 2438 sq ft
Listed 51 days ago · MLS® R3160147
About this home
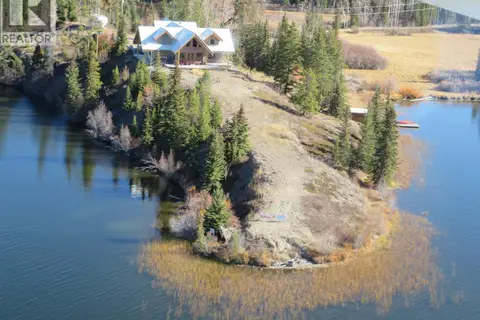
LIVE EVERY DAY LIKE YOU’RE WATCHING YELLOWSTONE. Wide-open spaces, rugged beauty & luxury living come together on this uniquely positioned 4.94-acre estate with Crown land access & endless trail-riding adventures from your doorstep. A spectacular log home offers timeless character, impressive craftsmanship, a gourmet hosting kitchen & seamless indoor-outdoor living with a stunning post-&-beam covered patio. The property is exceptionally equipped with a 27’x21’ detached garage, 33’x36’ barn, 11’x29’ boat storage & attached double carport. Enjoy privacy, freedom, entertaining & unforgettable summer evenings in a setting that feels straight out of a movie. More than acreage living, this is a lifestyle defined by space, character & adventure. (id:66966)
Details
- Type
- Detached
- Size
- 2438 sq ft
- Basement
- Finished, Full
- Garage
- Garage
- Property tax
- $3,257 (2026)
- Municipality
- Williams Lake
Interior
- Fireplace
- Yes
- Appliances
- Refrigerator, Dishwasher, Stove, Washer/Dryer Combo
Heating, cooling and services
- Heating
- Forced air, Natural gas
- Air conditioning
- Central air conditioning
Building and exterior
- Year built
- 1983
- Roof
- Metal, Conventional
- Foundation
- Concrete Block
Parking
- Driveway and parking
- Detached Garage, Carport, Open
Rooms
| Room | Level | Size | Features |
|---|---|---|---|
| Kitchen | Main level | 5.21 × 5.24 m (17'1" × 17'2") | |
| Office | Main level | 2.62 × 1.25 m (8'7" × 4'1") | |
| Living room | Main level | 6.64 × 5.06 m (21'10" × 16'7") | |
| Dining room | Main level | 3.9 × 3.14 m (12'10" × 10'4") | |
| Primary Bedroom | Above | 3.47 × 6.04 m (11'5" × 19'10") | |
| Other | Above | 1.86 × 4.54 m (6'1" × 14'11") | |
| Bedroom 2 | Basement | 3.51 × 2.74 m (11'6" × 9') | |
| Bedroom 3 | Basement | 3.23 × 2.47 m (10'7" × 8'1") | |
| Mud room | Basement | 3.29 × 1.49 m (10'10" × 4'11") | |
| Gym | Basement | 4.88 × 3.6 m (16' × 11'10") | |
| Laundry room | Basement | 2.04 × 1.77 m (6'8" × 5'10") | |
| Recreational, Games room | Basement | 3.57 × 7.74 m (11'8" × 25'5") | |
| Storage | Basement | 3.29 × 2.07 m (10'10" × 6'10") |
Location
Location is approximate. See nearby homes on the map
Listed by Tanya Rankin Ltd.

REALTOR®, REALTORS®, and the REALTOR® logo are certification marks that are owned by REALTOR® Canada Inc. and licensed exclusively to The Canadian Real Estate Association (CREA). These certification marks identify real estate professionals who are members of CREA and who must abide by CREA’s By-Laws, Rules, and the REALTOR® Code. The MLS® trademark and the MLS® logo are owned by CREA and identify the professional real estate services provided by members of CREA.
The information contained on this site is based in whole or in part on information that is provided by members of The Canadian Real Estate Association, who are responsible for its accuracy. CREA reproduces and distributes this information as a service for its members and assumes no responsibility for its accuracy.
Similar homes nearby
See more in Williams Lake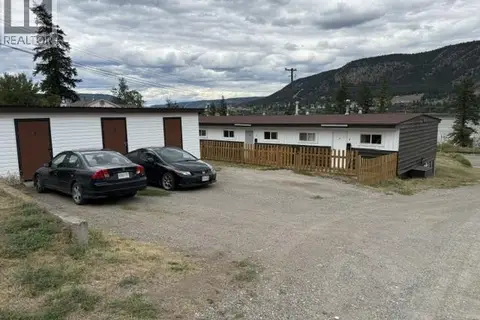 📷 8
$1,100,000
1615 SOUTH LAKESIDE DRIVE
Williams Lake
Multi-family · MLS® C8082660 · RE/MAX Williams Lake Realty
 📷 39
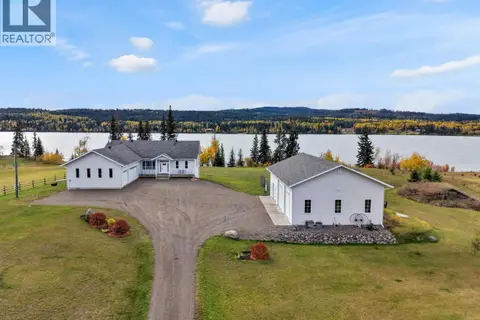
$1,050,000
5 bd3 ba3372 ft²
1325 CHIMNEY VALLEY ROAD
Williams Lake
Detached · MLS® R3063774 · Oakwyn Realty Encore
 📷 40
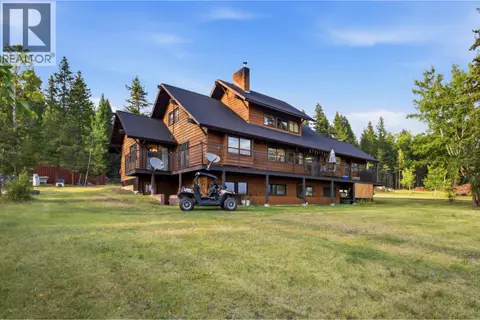
$1,174,000
3 bd4 ba3888 ft²
3036 PRITCHARD ROAD
Williams Lake
Waterfront
Detached · MLS® R3172289 · eXp Realty (100 Mile)
 📷 40
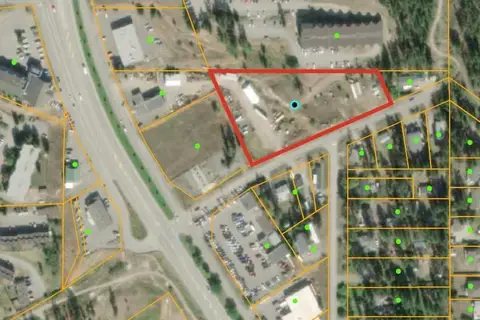
$1,189,000
4 bd3 ba4334 ft²
2007 LIKELY ROAD
Williams Lake
Detached · MLS® R3170252 · Sutton Group-West Coast Realty (Abbotsford)
 📷 4
$1,198,000
908 PROCTOR STREET
Williams Lake
Vacant Land · MLS® C8076957 · Coldwell Banker Horizon Realty
 📷 10
$1,200,000
3 bd1 ba1960 ft²
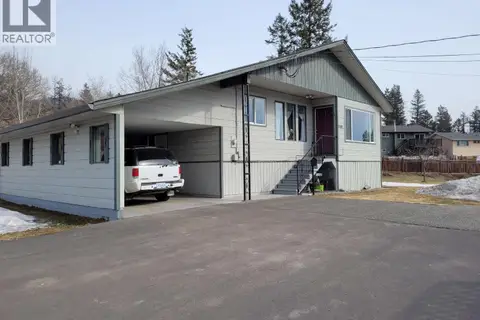
1140 N THIRD AVENUE
Williams Lake
Detached · MLS® R3123708 · Crosina Realty Ltd.
 📷 9
$1,000,000
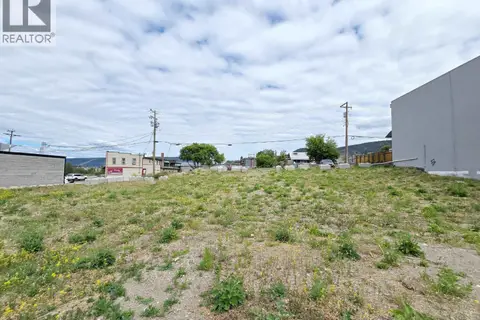
72 OLIVER STREET
Williams Lake
Vacant Land · MLS® C8081518 · Horsefly Realty
 📷 36
$999,000
4 bd5 ba2731 ft²
1909 OTTER ROAD
Williams Lake
Detached · MLS® R3108549 · Landquest Realty Corporation