2104 AQUA VIEW PLACE
Williams Lake, BC, V2G5G2
Listed by RE/MAX Williams Lake Realty
$975,000
- 4 bedrooms
- 4 bathrooms
- 3947 sq ft
Listed 152 days ago · MLS® R3127136
About this home
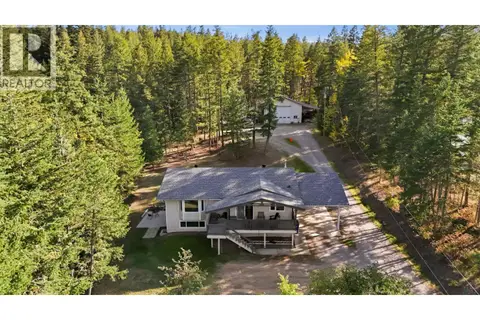
Nestled on over 2 private acres at the end of a quiet cul-de-sac in desirable Russet Bluff, this beautiful 4-bedroom executive walkout rancher offers exceptional space and versatility. The main floor features a spacious kitchen, inviting living room with a stunning rock-wall fireplace, and access to a large sunny deck overlooking peaceful natural surroundings. The impressive primary suite features a large walk-in closet and a 5-piece ensuite with a relaxing soaker tub surrounded by windows, access to a deck, and extra space for seating. An additional bedroom completes the main level. The daylight lower level provides exceptional additional space with 2 large bedrooms, full kitchen, huge rec room and covered deck. Outside enjoy mature landscaping, an additional insulated 6-bay garage/shop (id:66966)
Details
- Type
- Detached
- Size
- 3947 sq ft
- Basement
- Finished, Full
- Garage
- Garage
- Property tax
- $5,870 (2025)
- Municipality
- Williams Lake
Interior
- Fireplace
- Yes
- Appliances
- Washer, Refrigerator, Dishwasher, Stove, Dryer
Heating, cooling and services
- Heating
- Forced air, Natural gas
Building and exterior
- Year built
- 1994
- Roof
- Asphalt shingle, Conventional
- Foundation
- Concrete Perimeter
- Outdoor
- Vinyl siding
Parking
- Driveway and parking
- Garage, RV
Rooms
| Room | Level | Size | Features |
|---|---|---|---|
| Living room | Main level | 10.21 × 5.79 m (33'6" × 19') | |
| Bedroom 3 | Basement | 3.96 × 5.67 m (13' × 18'7") | |
| Bedroom 4 | Basement | 4.18 × 4.33 m (13'8" × 14'2") | |
| Den | Basement | 6.55 × 3.05 m (21'6" × 10') | |
| Office | Basement | 4.39 × 2.77 m (14'5" × 9'1") | |
| Laundry room | Basement | 2.9 × 7.16 m (9'6" × 23'6") | |
| Utility room | Basement | 3.69 × 2.16 m (12'1" × 7'1") | |
| Primary Bedroom | Main level | 3.99 × 5.09 m (13'1" × 16'8") | |
| Other | Main level | 2.47 × 3.05 m (8'1" × 10') | |
| Bedroom 2 | Main level | 5.97 × 2.77 m (19'7" × 9'1") | |
| Foyer | Main level | 2.77 × 1.58 m (9'1" × 5'2") | |
| Laundry room | Main level | 2.23 × 7.25 m (7'4" × 23'10") | |
| Kitchen | Main level | 4.27 × 5.46 m (14' × 17'11") | |
| Dining room | Basement | 3.57 × 3.08 m (11'8" × 10'1") | |
| Kitchen | Basement | 2.77 × 3.75 m (9'1" × 12'4") | |
| Dining nook | Basement | 2.74 × 4.33 m (9' × 14'2") | |
| Recreational, Games room | Basement | 9.17 × 5.73 m (30'1" × 18'10") |
Location
Location is approximate. See nearby homes on the map
Listed by RE/MAX Williams Lake Realty.

REALTOR®, REALTORS®, and the REALTOR® logo are certification marks that are owned by REALTOR® Canada Inc. and licensed exclusively to The Canadian Real Estate Association (CREA). These certification marks identify real estate professionals who are members of CREA and who must abide by CREA’s By-Laws, Rules, and the REALTOR® Code. The MLS® trademark and the MLS® logo are owned by CREA and identify the professional real estate services provided by members of CREA.
The information contained on this site is based in whole or in part on information that is provided by members of The Canadian Real Estate Association, who are responsible for its accuracy. CREA reproduces and distributes this information as a service for its members and assumes no responsibility for its accuracy.
Similar homes nearby
See more in Williams Lake 📷 40
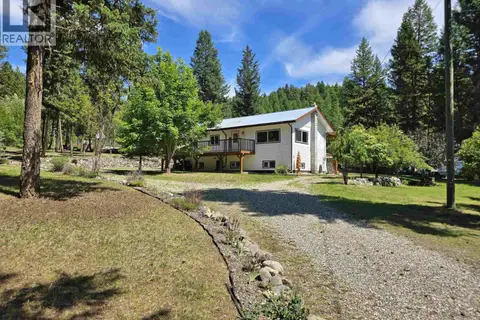
$989,000
4 bd3 ba3290 ft²
3286 EAGLE WAY
Williams Lake
Pool
Detached · MLS® R3132647 · RE/MAX Williams Lake Realty
 📷 40
$995,000
5 bd2 ba1848 ft²
2435 SANDBERG ROAD
Williams Lake
Mobile/Trailer · MLS® R3150526 · RE/MAX Williams Lake Realty
 📷 24
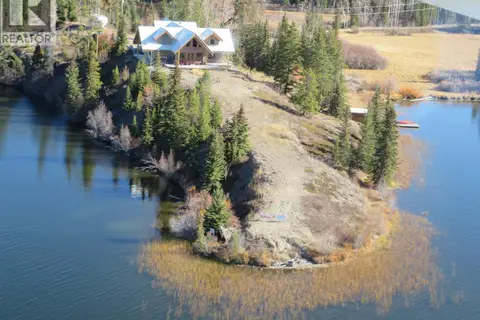
$998,000
7 bd2 ba3240 ft²
3041 MELDRUM CREEK ROAD
Williams Lake
Detached · MLS® R3110025 · RE/MAX Williams Lake Realty
 📷 36
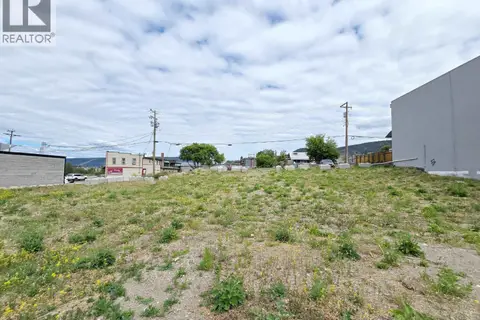
$999,000
4 bd5 ba2731 ft²
1909 OTTER ROAD
Williams Lake
Detached · MLS® R3108549 · Landquest Realty Corporation
 📷 9
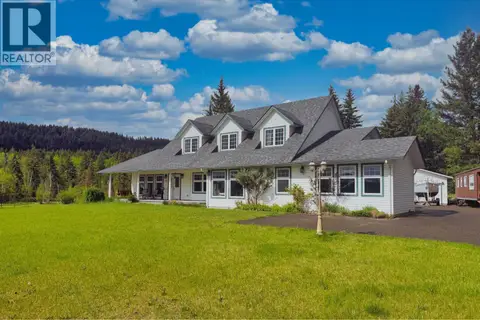
$1,000,000
72 OLIVER STREET
Williams Lake
Vacant Land · MLS® C8081518 · Horsefly Realty
 📷 40
$944,000
5 bd5 ba3865 ft²
77 WOODLAND DRIVE
Williams Lake
Detached · MLS® R3125678 · Tanya Rankin Ltd
 📷 27
$939,756
3 bd2 ba2492 ft²
10281 LEE ROAD
Williams Lake
Detached · MLS® R3017104 · PG Direct Realty Ltd (BCNREB)
 📷 33
$924,000
5 bd3 ba2344 ft²
523 TAMARACK ROAD
Williams Lake
Detached · MLS® R3169039 · Royal LePage Interior Properties