10281 LEE ROAD
Williams Lake, BC, V2J6R6
Listed by PG Direct Realty Ltd (BCNREB)
$939,756
- 3 bedrooms
- 2 bathrooms
- 2492 sq ft
Listed 490 days ago · MLS® R3017104
About this home
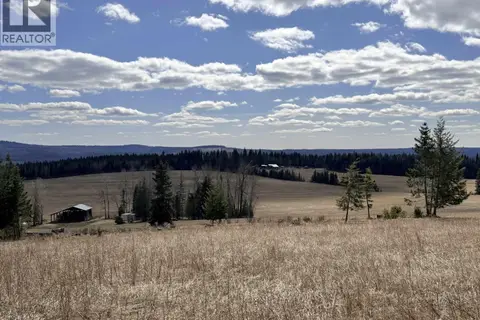
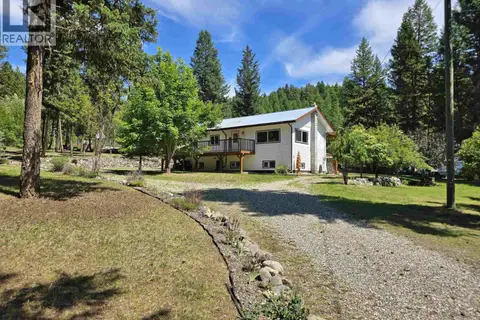
Visit REALTOR® website for additional information. Rare and versatile 160-acre property with breathtaking views of the Fraser River Valley. Ideally located on the west side in a micro-climate zone known for long growing seasons—perfect for farming, Agri-tourism, or peaceful rural living. The 3+ bed, 2-bath home offers 1,200 sq. ft. per level with walk-out basement, renovated upper floor, and a designer kitchen. Upgrades underway include basement renos, new metal roof, and siding. Enjoy a large south-facing deck, covered hot tub, 36x29 shop, greenhouse, barn, coop, and more. Fully fenced with spring-fed water, surrounded by crown land with trails galore. 55 km to Williams Lake, 65 km to Quesnel. Equipment available. (id:66966)
Details
- Type
- Detached
- Size
- 2492 sq ft
- Basement
- Full
- Property tax
- $894 (2024)
- Municipality
- Williams Lake
Interior
- Fireplace
- No
- Appliances
- Washer, Refrigerator, Hot Tub, Dishwasher, Stove, Dryer, Washer/Dryer Combo
Heating, cooling and services
- Heating
- Electric
Building and exterior
- Year built
- 1955
- Roof
- Metal, Conventional
- Foundation
- Concrete Perimeter
Rooms
| Room | Level | Size | Features |
|---|---|---|---|
| Bedroom 2 | Main level | 3.17 × 3.05 m (10'5" × 10') | |
| Bedroom 3 | Main level | 3.23 × 4.48 m (10'7" × 14'8") | |
| Office | Main level | 3.2 × 2.71 m (10'6" × 8'11") | |
| Foyer | Main level | 3.2 × 2.62 m (10'6" × 8'7") | |
| Living room | Main level | 3.69 × 5.33 m (12'1" × 17'6") | |
| Dining room | Main level | 4.54 × 5.33 m (14'11" × 17'6") | |
| Kitchen | Main level | 3.32 × 5.33 m (10'11" × 17'6") | |
| Laundry room | Basement | 3.2 × 3.99 m (10'6" × 13'1") | |
| Storage | Basement | 2.99 × 3.38 m (9'10" × 11'1") | |
| Other | Basement | 2.74 × 2.38 m (9' × 7'10") | |
| Primary Bedroom | Basement | 5.58 × 5.09 m (18'4" × 16'8") | |
| Office | Basement | 3.6 × 2.59 m (11'10" × 8'6") | |
| Recreational, Games room | Basement | 3.54 × 2.38 m (11'7" × 7'10") |
Location
Location is approximate. See nearby homes on the map
Listed by PG Direct Realty Ltd (BCNREB).

REALTOR®, REALTORS®, and the REALTOR® logo are certification marks that are owned by REALTOR® Canada Inc. and licensed exclusively to The Canadian Real Estate Association (CREA). These certification marks identify real estate professionals who are members of CREA and who must abide by CREA’s By-Laws, Rules, and the REALTOR® Code. The MLS® trademark and the MLS® logo are owned by CREA and identify the professional real estate services provided by members of CREA.
The information contained on this site is based in whole or in part on information that is provided by members of The Canadian Real Estate Association, who are responsible for its accuracy. CREA reproduces and distributes this information as a service for its members and assumes no responsibility for its accuracy.
Similar homes nearby
See more in Williams Lake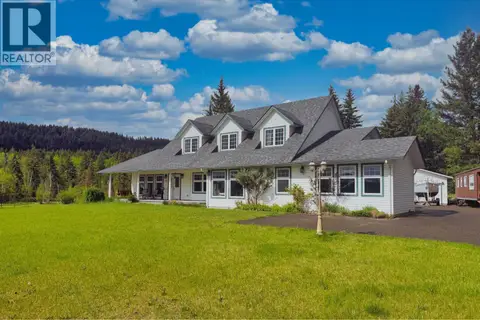 📷 40
$944,000
5 bd5 ba3865 ft²
77 WOODLAND DRIVE
Williams Lake
Detached · MLS® R3125678 · Tanya Rankin Ltd
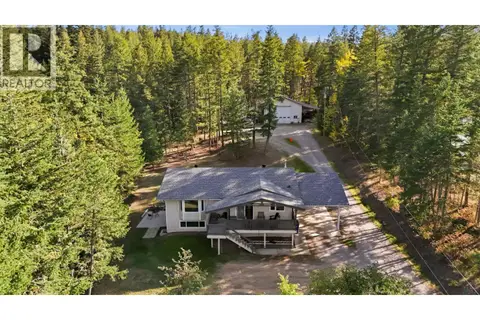 📷 33
$924,000
5 bd3 ba2344 ft²
523 TAMARACK ROAD
Williams Lake
Detached · MLS® R3169039 · Royal LePage Interior Properties
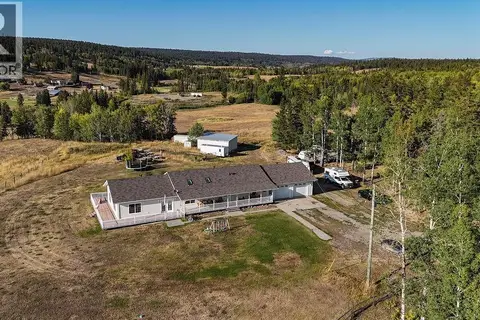 📷 39
$915,000
4 bd4 ba3400 ft²
22 VALLEY ROAD
Williams Lake
Detached · MLS® R3057116 · eXp Realty (100 Mile)
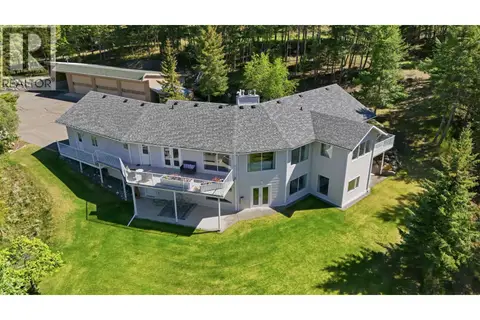 📷 39
$975,000
4 bd4 ba3947 ft²
2104 AQUA VIEW PLACE
Williams Lake
Detached · MLS® R3127136 · RE/MAX Williams Lake Realty
 New
📷 40
$899,000
4 bd2 ba2232 ft²
4583 RIDGE ROAD
Williams Lake
Detached · MLS® R3176469 · RE/MAX Williams Lake Realty
 📷 40
$989,000
4 bd3 ba3290 ft²
3286 EAGLE WAY
Williams Lake
Pool
Detached · MLS® R3132647 · RE/MAX Williams Lake Realty
 📷 40
$995,000
5 bd2 ba1848 ft²
2435 SANDBERG ROAD
Williams Lake
Mobile/Trailer · MLS® R3150526 · RE/MAX Williams Lake Realty
 📷 24
$998,000
7 bd2 ba3240 ft²
3041 MELDRUM CREEK ROAD
Williams Lake
Detached · MLS® R3110025 · RE/MAX Williams Lake Realty