22 VALLEY ROAD
Williams Lake, BC, V0K2G0
Listed by eXp Realty (100 Mile)
$915,000
- 4 bedrooms
- 4 bathrooms
- 3400 sq ft
Listed 355 days ago · MLS® R3057116
About this home
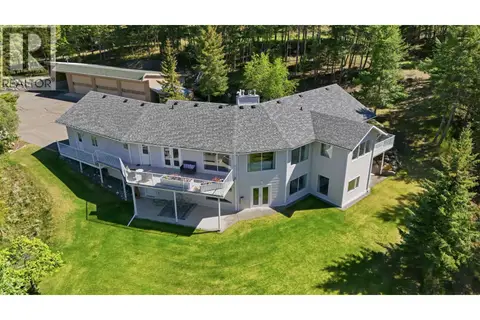
Welcome home to 22 Valley Road—a peaceful 23.5-acre property with breathtaking views of the San Jose Valley and Williams Lake city lights. This custom 2,400 sq ft rancher features wrap-around decks, a roomy primary bedroom with a luxurious 5-piece ensuite, plus a 1,500 sq ft walk-out basement ideal for family or rental. Newly installed high-efficiency electrical furnace. Enjoy the detached 816 sq ft mobile home for guests or extra income. Rolling fields and hills, with 4 wells, 2 septic systems, a charming pond, and subdivision potential, this is country living with plenty of room to grow. Located in desirable 150 Mile House, 10 minutes to Williams Lake, close to an elementary school, community amenities, and a volunteer fire department. (id:66966)
Details
- Type
- Detached
- Size
- 3400 sq ft
- Basement
- Partial
- Garage
- Garage
- Property tax
- $7,333 (2025)
- Municipality
- Williams Lake
Interior
- Fireplace
- No
- Appliances
- Washer, Refrigerator, Dishwasher, Stove, Dryer
Heating, cooling and services
- Heating
- Baseboard heaters, Electric
Building and exterior
- Year built
- 2008
- Roof
- Asphalt shingle, Conventional
- Foundation
- Concrete Perimeter
- Outdoor
- Vinyl siding
Parking
- Driveway and parking
- Garage, Open, RV
Rooms
| Room | Level | Size | Features |
|---|---|---|---|
| Foyer | Main level | 3.69 × 1.52 m (12'1" × 5') | |
| Kitchen | Main level | 4.69 × 3.9 m (15'5" × 12'10") | |
| Dining room | Main level | 4.69 × 3.05 m (15'5" × 10') | |
| Living room | Main level | 7.5 × 4.27 m (24'7" × 14') | |
| Family room | Main level | 9.02 × 9.02 m (29'7" × 29'7") | |
| Primary Bedroom | Main level | 4.21 × 4.02 m (13'10" × 13'2") | |
| Bedroom 2 | Main level | 3.72 × 3.54 m (12'2" × 11'7") | |
| Bedroom 3 | Basement | ||
| Bedroom 4 | Basement | 4.27 × 2.87 m (14' × 9'5") | |
| Recreational, Games room | Basement | 7.44 × 4.27 m (24'5" × 14') | |
| Other | Basement | 6.43 × 4.27 m (21'1" × 14') |
Location
Location is approximate. See nearby homes on the map
Listed by eXp Realty (100 Mile).

REALTOR®, REALTORS®, and the REALTOR® logo are certification marks that are owned by REALTOR® Canada Inc. and licensed exclusively to The Canadian Real Estate Association (CREA). These certification marks identify real estate professionals who are members of CREA and who must abide by CREA’s By-Laws, Rules, and the REALTOR® Code. The MLS® trademark and the MLS® logo are owned by CREA and identify the professional real estate services provided by members of CREA.
The information contained on this site is based in whole or in part on information that is provided by members of The Canadian Real Estate Association, who are responsible for its accuracy. CREA reproduces and distributes this information as a service for its members and assumes no responsibility for its accuracy.
Similar homes nearby
See more in Williams Lake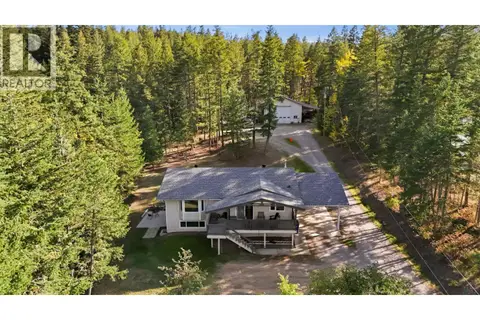 📷 33
$924,000
5 bd3 ba2344 ft²
523 TAMARACK ROAD
Williams Lake
Detached · MLS® R3169039 · Royal LePage Interior Properties
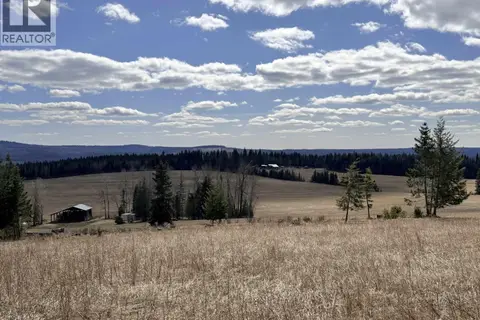 New
📷 40
$899,000
4 bd2 ba2232 ft²
4583 RIDGE ROAD
Williams Lake
Detached · MLS® R3176469 · RE/MAX Williams Lake Realty
 📷 27
$939,756
3 bd2 ba2492 ft²
10281 LEE ROAD
Williams Lake
Detached · MLS® R3017104 · PG Direct Realty Ltd (BCNREB)
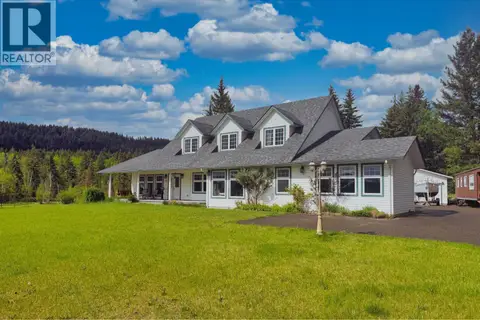 📷 40
$944,000
5 bd5 ba3865 ft²
77 WOODLAND DRIVE
Williams Lake
Detached · MLS® R3125678 · Tanya Rankin Ltd
 📷 40
$875,000
2 bd3 ba2632 ft²
3574 SPOKIN LAKE ROAD
Williams Lake
Detached · MLS® R3118965 · Tanya Rankin Ltd
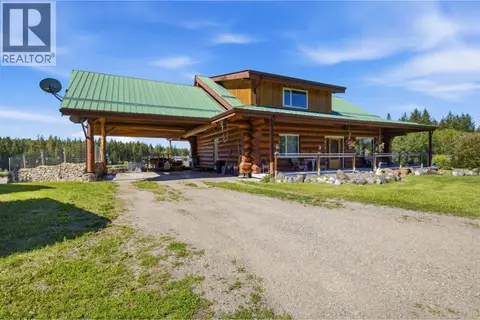 📷 40
$870,000
5 bd3 ba4200 ft²
248 BORLAND DRIVE
Williams Lake
Detached · MLS® R3138632 · RE/MAX Williams Lake Realty
 📷 39
$975,000
4 bd4 ba3947 ft²
2104 AQUA VIEW PLACE
Williams Lake
Detached · MLS® R3127136 · RE/MAX Williams Lake Realty
 📷 12
$849,999
8 bd9 ba5100 ft²
1397 BORLAND ROAD
Williams Lake
WaterfrontPool
Detached · MLS® R2920279 · PG Direct Realty Ltd (BCNREB)