30 Rivergrove Run W
Riverstone, Lethbridge, AB, T1K8E9
Listed by eXp Realty of Canada
$529,900
- 3 bedrooms
- 3 bathrooms
- 4 parking
- 1594 sq ft
Listed 110 days ago · MLS® A2326598
About this home
Welcome to refined living in Riverstone, where elevated finishes, thoughtful design, and an exceptionally large pie-shaped lot set this new home apart.Designed with quality in mind, this roomy 3-bedroom, 3-bathroom home offers an oversized double garage and a bright open-concept layout filled with natural light.At the heart of the home is a striking kitchen featuring ceiling-height cabinetry, quartz countertops, luxury vinyl plank flooring, upgraded finishes, and generous workspace. The kitchen flows seamlessly into the dining and living areas, where a gas fireplace creates a warm focal point and gives the main floor a distinctly elevated feel.Upstairs, the spacious primary suite features a walk-in closet and beautifully finished ensuite. Two additional bedrooms, another full bathroom, and convenient upper-floor laundry create a functional layout ideal for families.Downstairs, the unfinished basement provides the opportunity to design the space around your own needs—whether that's additional bedrooms, a family room, home gym, office, or entertainment space—without paying for someone else's choices.Looking for a completely move-in-ready home? Buyers also have the option to purchase this home with a fully finished basement and air conditioning for just $570,000, offering even more living space and year-round comfort.Outside is one of the property's biggest advantages: an exceptionally large pie-shaped lot rarely found with new construction. With approximately 5,100 sq. ft. of land, there's room to create a substantial backyard, outdoor kitchen, garden, play area, or entertaining space.Located in desirable Riverstone near walking paths, parks, playgrounds, schools, and West Lethbridge amenities, this home combines the benefits of new construction with upgraded interior finishes, a larger garage, and considerably more outdoor space than many competing new builds.If you've been comparing new homes in West Lethbridge, this one deserves to be experienced in person. (id:66966)
Details
- Type
- Detached
- Size
- 1594 sq ft
- Basement
- Unfinished, Full, Walk-up
- Garage
- Garage
- Property tax
- $1,500 (2026)
- Neighbourhood
- Riverstone
- Municipality
- Lethbridge
Interior
- Bedrooms
- 3 above ground
- Fireplace
- Yes
- Appliances
- Refrigerator, Dishwasher, Stove, Microwave Range Hood Combo, Washer & Dryer
- Flooring
- Vinyl
Heating, cooling and services
- Heating
- High-Efficiency Furnace, Natural gas
Building and exterior
- Year built
- 2026
- Exterior
- Wood frame
- Foundation
- Poured Concrete
Parking
- Total parking
- 4
- Driveway and parking
- Attached Garage
Rooms
| Room | Level | Size | Features |
|---|---|---|---|
| Living room | Main level | 15.33 Ft x 13.00 Ft | |
| Laundry room | Main level | 6.33 Ft x 5.17 Ft | |
| Kitchen | Main level | 10.42 Ft x 11.08 Ft | |
| Dining room | Main level | 11.33 Ft x 11.08 Ft | |
| 2pc Bathroom | Main level | 7.50 Ft x 2.83 Ft | |
| 4pc Bathroom | Second level | 7.83 Ft x 7.00 Ft | |
| 5pc Bathroom | Second level | 12.58 Ft x 8.92 Ft | |
| Bedroom | Second level | 11.92 Ft x 11.00 Ft | |
| Bedroom | Second level | 12.33 Ft x 11.00 Ft | |
| Primary Bedroom | Second level | 11.00 Ft x 12.58 Ft |
Location
Location is approximate. See nearby homes on the map
Listed by eXp Realty of Canada.

REALTOR®, REALTORS®, and the REALTOR® logo are certification marks that are owned by REALTOR® Canada Inc. and licensed exclusively to The Canadian Real Estate Association (CREA). These certification marks identify real estate professionals who are members of CREA and who must abide by CREA’s By-Laws, Rules, and the REALTOR® Code. The MLS® trademark and the MLS® logo are owned by CREA and identify the professional real estate services provided by members of CREA.
The information contained on this site is based in whole or in part on information that is provided by members of The Canadian Real Estate Association, who are responsible for its accuracy. CREA reproduces and distributes this information as a service for its members and assumes no responsibility for its accuracy.
Similar homes nearby
See more in Lethbridge New
📷 50
$512,900
2+2 bd3 ba5 pk1170 ft²
159 Grand River Boulevard W
Riverstone, Lethbridge
Detached · MLS® A2351917 · RE/MAX REAL ESTATE - LETHBRIDGE
 📷 35
$549,900
2+2 bd3 ba6 pk1123 ft²
105 Riverwood Manor W
Riverstone, Lethbridge
Basement suite
Detached · MLS® A2344837 · REAL BROKER
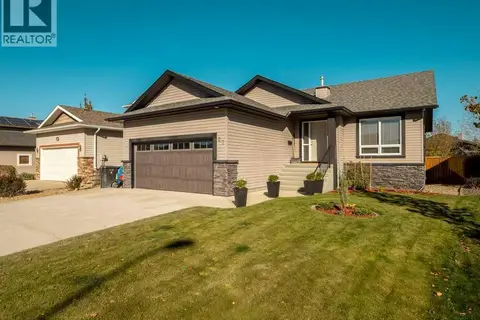 📷 42
$499,900
3+2 bd3 ba4 pk1215 ft²
27 Rivermill Landing W
Riverstone, Lethbridge
Detached · MLS® A2353116 · 2 PERCENT REALTY
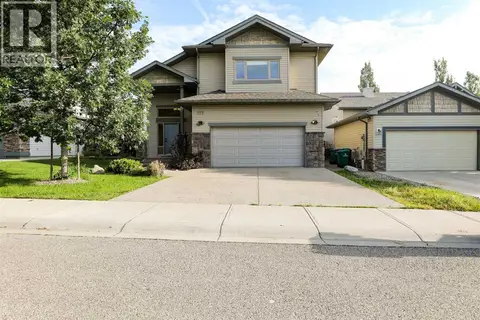 📷 45
$575,000
3+2 bd3 ba4 pk1720 ft²
227 Rivermill Manor W
Riverstone, Lethbridge
Detached · MLS® A2328254 · Royal Lepage South Country - Lethbridge
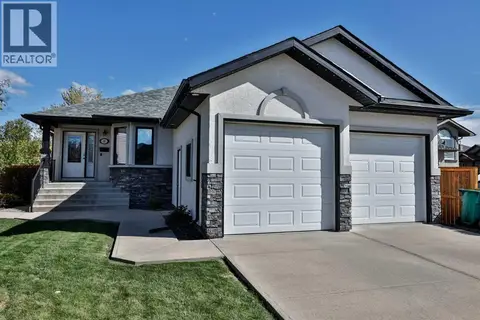 📷 28
$609,900
1+2 bd3 ba4 pk1575 ft²
23 Rivermill Landing W
Riverstone, Lethbridge
Pool
Detached · MLS® A2348967 · RE/MAX REAL ESTATE - LETHBRIDGE
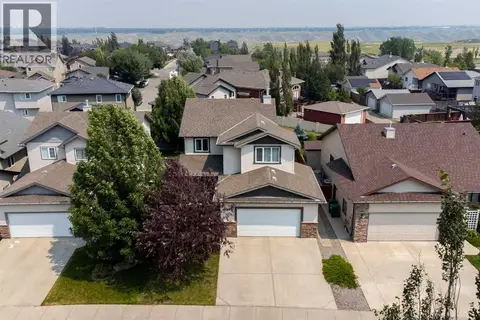 📷 50
$614,950
3+2 bd4 ba2 pk2121 ft²
164 Rivermill Landing W
Riverstone, Lethbridge
Detached · MLS® A2329955 · Grassroots Realty Group
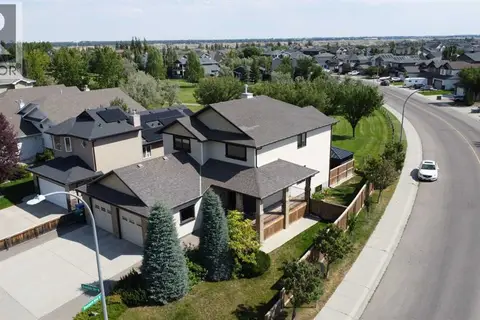 📷 47
$619,900
3+1 bd4 ba4 pk2267 ft²
151 Riverdale Terrace W
Riverstone, Lethbridge
Detached · MLS® A2343226 · Lethbridge Real Estate.com
 📷 40
$625,000
3 bd3 ba4 pk1710 ft²
103 Riverford Close W
Riverstone, Lethbridge
Detached · MLS® A2330240 · Century 21 Foothills South Real Estate