105 Riverwood Manor W
Riverstone, Lethbridge, AB, T1K7X4
Listed by REAL BROKER
$549,900
- 2+2 bedrooms
- 3 bathrooms
- 6 parking
- 1123 sq ft
Listed 40 days ago · MLS® A2344837
About this home
Welcome to 105 Riverwood Manor, nestled in a quiet cul-de-sac in Lethbridge’s premier Riverstone community! Located just steps from St. Patrick's Fine Arts Elementary School, lush parks, and scenic walking trails, this property offers the ultimate combination of style, convenience, and functional living. The main level boasts a bright, inviting floor plan featuring quality updates throughout, along with spacious bedrooms and updated full bath accommodations. Head downstairs to the fully finished walk-out basement, complete with an illegal summer kitchen suite—providing ideal flexibility for extended family, guests, or a multi-generational setup. Step outside to your private backyard oasis, where a large garden area and mature fruit trees offer a rich seasonal harvest right at home. Highlights include a brand-new, freshly poured front driveway and a double detached garage in the back for convenient off-street parking and extra storage. Move-in ready and full of charm, this Riverstone gem is a must-see! (id:66966)
Details
- Type
- Detached
- Style
- Bi-level
- Size
- 1123 sq ft
- Basement
- Finished, Full, Separate entrance, Suite
- Garage
- Garage
- Property tax
- $4,873 (2026)
- Neighbourhood
- Riverstone
- Municipality
- Lethbridge
Interior
- Bedrooms
- 2 above ground + 2 below
- Fireplace
- Yes
- Appliances
- Refrigerator, Gas stove(s), Dishwasher, Stove, Washer & Dryer
- Flooring
- Laminate, Carpeted
Heating, cooling and services
- Heating
- Forced air
- Air conditioning
- Central air conditioning
Building and exterior
- Style
- Bi-level
- Year built
- 2004
- Exterior
- Poured concrete, Wood frame
- Foundation
- Poured Concrete
- Outdoor
- Concrete, Vinyl siding
Parking
- Total parking
- 6
- Driveway and parking
- Detached Garage, RV, Boat House
Rooms
| Room | Level | Size | Features |
|---|---|---|---|
| Primary Bedroom | Main level | 11.00 Ft x 14.83 Ft | |
| Bedroom | Main level | 10.25 Ft x 12.00 Ft | |
| Bedroom | Basement | 10.33 Ft x 14.00 Ft | |
| Bedroom | Basement | 14.50 Ft x 10.67 Ft | |
| 4pc Bathroom | Main level | .00 Ft x .00 Ft | |
| 5pc Bathroom | Main level | ||
| 4pc Bathroom | Basement |
Location
Location is approximate. See nearby homes on the map
Listed by REAL BROKER.

REALTOR®, REALTORS®, and the REALTOR® logo are certification marks that are owned by REALTOR® Canada Inc. and licensed exclusively to The Canadian Real Estate Association (CREA). These certification marks identify real estate professionals who are members of CREA and who must abide by CREA’s By-Laws, Rules, and the REALTOR® Code. The MLS® trademark and the MLS® logo are owned by CREA and identify the professional real estate services provided by members of CREA.
The information contained on this site is based in whole or in part on information that is provided by members of The Canadian Real Estate Association, who are responsible for its accuracy. CREA reproduces and distributes this information as a service for its members and assumes no responsibility for its accuracy.
Similar homes nearby
See more in Lethbridge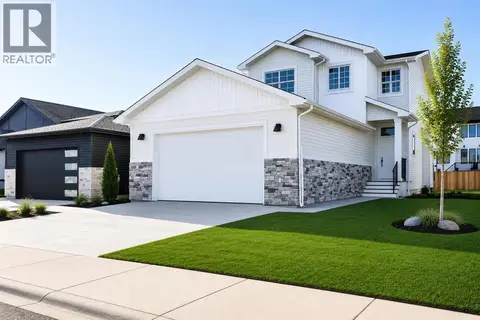 📷 36
$529,900
3 bd3 ba4 pk1594 ft²
30 Rivergrove Run W
Riverstone, Lethbridge
Detached · MLS® A2326598 · eXp Realty of Canada
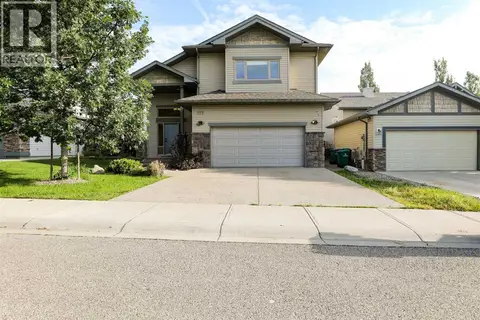 📷 45
$575,000
3+2 bd3 ba4 pk1720 ft²
227 Rivermill Manor W
Riverstone, Lethbridge
Detached · MLS® A2328254 · Royal Lepage South Country - Lethbridge
 New
📷 50
$512,900
2+2 bd3 ba5 pk1170 ft²
159 Grand River Boulevard W
Riverstone, Lethbridge
Detached · MLS® A2351917 · RE/MAX REAL ESTATE - LETHBRIDGE
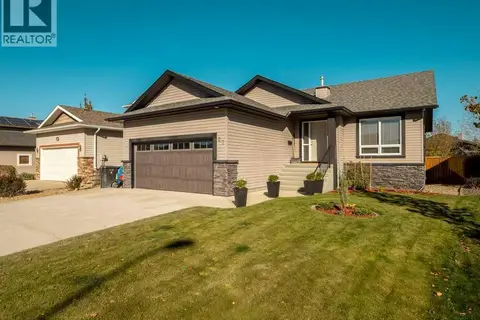 📷 42
$499,900
3+2 bd3 ba4 pk1215 ft²
27 Rivermill Landing W
Riverstone, Lethbridge
Detached · MLS® A2353116 · 2 PERCENT REALTY
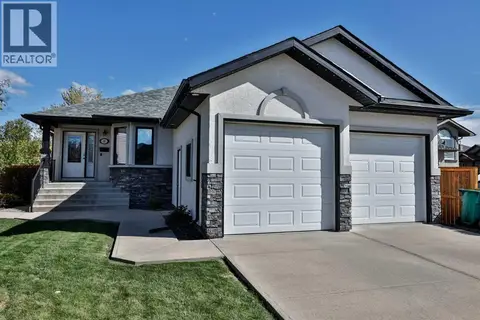 📷 28
$609,900
1+2 bd3 ba4 pk1575 ft²
23 Rivermill Landing W
Riverstone, Lethbridge
Pool
Detached · MLS® A2348967 · RE/MAX REAL ESTATE - LETHBRIDGE
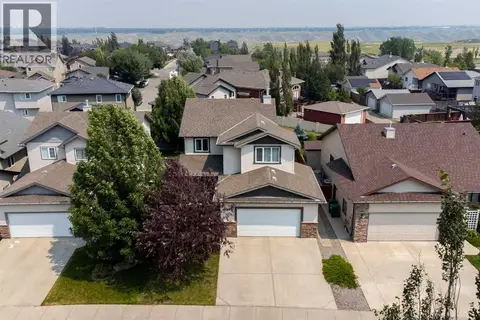 📷 50
$614,950
3+2 bd4 ba2 pk2121 ft²
164 Rivermill Landing W
Riverstone, Lethbridge
Detached · MLS® A2329955 · Grassroots Realty Group
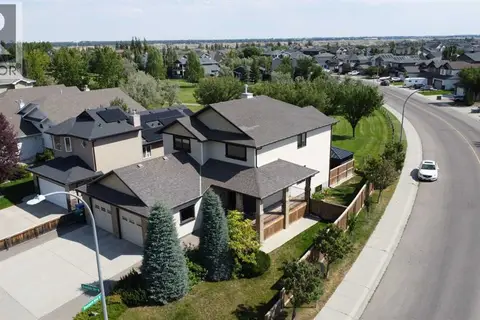 📷 47
$619,900
3+1 bd4 ba4 pk2267 ft²
151 Riverdale Terrace W
Riverstone, Lethbridge
Detached · MLS® A2343226 · Lethbridge Real Estate.com
 📷 40
$625,000
3 bd3 ba4 pk1710 ft²
103 Riverford Close W
Riverstone, Lethbridge
Detached · MLS® A2330240 · Century 21 Foothills South Real Estate