159 Grand River Boulevard W
Riverstone, Lethbridge, AB, T1K8B2
Listed by RE/MAX REAL ESTATE - LETHBRIDGE
$512,900
- 2+2 bedrooms
- 3 bathrooms
- 5 parking
- 1170 sq ft
Listed 2 days ago · MLS® A2351917
About this home
Check out this 4 bedroom, 3 bathroom, fully developed home located in the popular Riverstone subdivision. The open floor plan is ideal, and one cannot help notice all the natural light that streams inside. One of the features is the awesome Primary bedroom. This room will fit the largest of furniture, has walk in closet and the ensuite is amazing with double vanities, soaker tub and clear glass walk in shower. Definitely a nice perk at the end of the day. This is just the right layout for the family starting with young children and graduating to the basement as they age, or the professional or retired couple with an easy & manageable yard to enjoy some outdoor space, perhaps a little gardening and even a designated spot for the family dog. Every teen would love the spacious downstairs bedrooms as they both have walk in closets. The insulated, drywalled double attached garage to the back of the house allows the front of the house to be showcased with a welcoming front veranda to sit and enjoy the tree lined street appeal of Grand River Blvd . This home is located steps from the fishing pond, park and elementary school. Riverstone is a great subdivision for ease of many close by amenities and easy access in and out of the subdivision. Well maintained this home shows pride of ownership.. You will love the garage floor treatment and if you have a trailer, the 20' x 30' long driveway in the back would be very handy. Great neighbours and neighbourhood is waiting for you here!! (id:66966)
Details
- Type
- Detached
- Style
- Bi-level
- Size
- 1170 sq ft
- Basement
- Finished, Full
- Garage
- Garage
- Property tax
- $4,631 (2026)
- Neighbourhood
- Riverstone
- Municipality
- Lethbridge
Interior
- Bedrooms
- 2 above ground + 2 below
- Fireplace
- No
- Appliances
- Refrigerator, Dishwasher, Stove, Microwave Range Hood Combo, Window Coverings, Garage door opener, Washer & Dryer, Water Heater - Gas
- Flooring
- Tile, Laminate, Carpeted
Heating, cooling and services
- Heating
- Forced air, Natural gas
- Air conditioning
- Central air conditioning
Building and exterior
- Style
- Bi-level
- Year built
- 2005
- Exterior
- Wood frame
- Foundation
- Poured Concrete
- Outdoor
- Vinyl siding
Parking
- Total parking
- 5
- Driveway and parking
- Attached Garage, Parking Pad, Street, Concrete
Rooms
| Room | Level | Size | Features |
|---|---|---|---|
| Other | Main level | 11.33 Ft x 18.50 Ft | |
| Living room | Main level | 13.00 Ft x 13.00 Ft | |
| Primary Bedroom | Main level | 12.50 Ft x 14.00 Ft | |
| 5pc Bathroom | Main level | 10.00 Ft x 14.00 Ft | |
| 4pc Bathroom | Main level | 5.00 Ft x 9.00 Ft | |
| Bedroom | Main level | 10.00 Ft x 10.67 Ft | |
| Family room | Basement | 14.00 Ft x 18.00 Ft | |
| Bedroom | Basement | 11.00 Ft x 12.25 Ft | |
| Bedroom | Basement | 12.25 Ft x 11.50 Ft | |
| 4pc Bathroom | Basement | ||
| Storage | Basement | 7.00 Ft x 9.00 Ft | |
| Laundry room | Basement | 9.67 Ft x 11.00 Ft |
Location
Location is approximate. See nearby homes on the map
Listed by RE/MAX REAL ESTATE - LETHBRIDGE.

REALTOR®, REALTORS®, and the REALTOR® logo are certification marks that are owned by REALTOR® Canada Inc. and licensed exclusively to The Canadian Real Estate Association (CREA). These certification marks identify real estate professionals who are members of CREA and who must abide by CREA’s By-Laws, Rules, and the REALTOR® Code. The MLS® trademark and the MLS® logo are owned by CREA and identify the professional real estate services provided by members of CREA.
The information contained on this site is based in whole or in part on information that is provided by members of The Canadian Real Estate Association, who are responsible for its accuracy. CREA reproduces and distributes this information as a service for its members and assumes no responsibility for its accuracy.
Similar homes nearby
See more in Lethbridge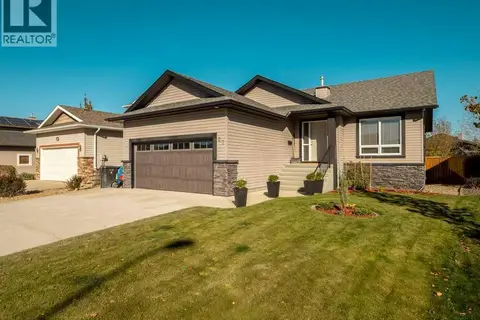 📷 42
$499,900
3+2 bd3 ba4 pk1215 ft²
27 Rivermill Landing W
Riverstone, Lethbridge
Detached · MLS® A2353116 · 2 PERCENT REALTY
 📷 36
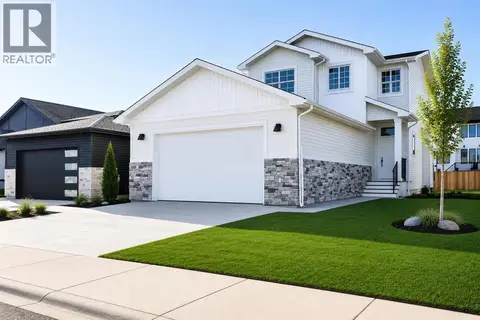
$529,900
3 bd3 ba4 pk1594 ft²
30 Rivergrove Run W
Riverstone, Lethbridge
Detached · MLS® A2326598 · eXp Realty of Canada
 📷 35
$549,900
2+2 bd3 ba6 pk1123 ft²
105 Riverwood Manor W
Riverstone, Lethbridge
Basement suite
Detached · MLS® A2344837 · REAL BROKER
 📷 45
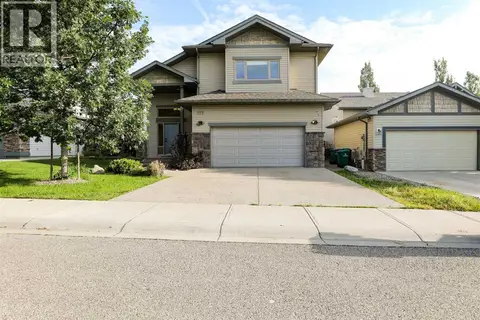
$575,000
3+2 bd3 ba4 pk1720 ft²
227 Rivermill Manor W
Riverstone, Lethbridge
Detached · MLS® A2328254 · Royal Lepage South Country - Lethbridge
 📷 28
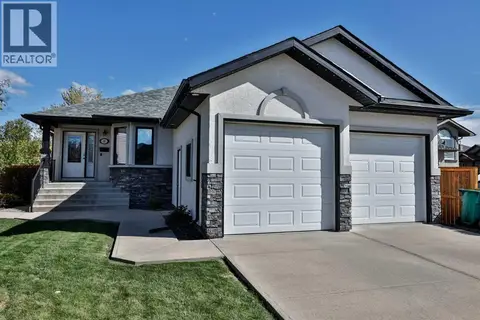
$609,900
1+2 bd3 ba4 pk1575 ft²
23 Rivermill Landing W
Riverstone, Lethbridge
Pool
Detached · MLS® A2348967 · RE/MAX REAL ESTATE - LETHBRIDGE
 📷 50
$614,950
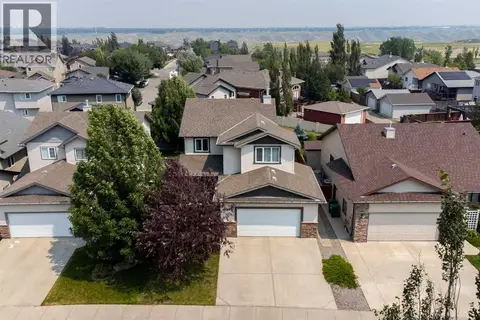
3+2 bd4 ba2 pk2121 ft²
164 Rivermill Landing W
Riverstone, Lethbridge
Detached · MLS® A2329955 · Grassroots Realty Group
 📷 48
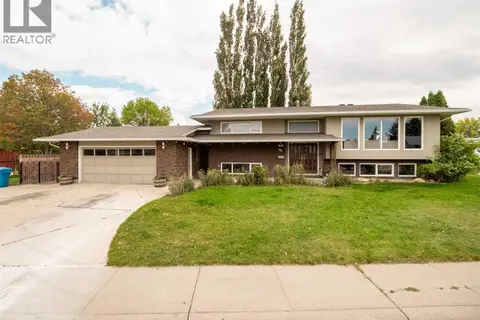
$512,500
2+3 bd3 ba6 pk1701 ft²
46 Laval Court W
Varsity Village, Lethbridge
Detached · MLS® A2341271 · 2 PERCENT REALTY
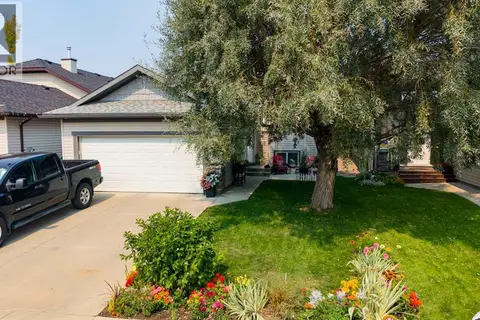 📷 44
$514,900
2+2 bd3 ba4 pk1065 ft²
126 Dorothy Gentleman Cres N
Legacy Ridge / Hardieville, Lethbridge
Detached · MLS® A2338501 · Royal Lepage South Country - Lethbridge