227 Rivermill Manor W
Riverstone, Lethbridge, AB, T1K8C5
Listed by Royal Lepage South Country - Lethbridge
$575,000
- 3+2 bedrooms
- 3 bathrooms
- 4 parking
- 1720 sq ft
Listed 103 days ago · MLS® A2328254
About this home
Welcome to this thoughtful 1,720 square foot modified bi-level/split-entry home, built in 2006 and located in West Lethbridge’s premier master-planned community of Riverstone. Combining a highly functional layout, this property is designed to impress from the moment you step through the door. The experience begins in the large, bright front entry, offering plenty of room to welcome guests without feeling crowded. Step up into the main living area, where soaring vaulted ceilings create an expansive and airy atmosphere. At the heart of the home is a beautiful chef’s kitchen featuring warm, timeless hickory cabinets, high-end granite countertops, a functional pantry, and a central island perfect for entertaining. Just off the dining room, you will find the crown jewel of the upper level: a huge bonus room situated right over the massive two-car garage. This versatile family room is the perfect setup for entertaining and living! Head downstairs to the fully developed basement, which boasts two very large bedrooms with large windows, providing private, comfortable spaces for older kids, guests, or a spacious home office. Step out from the kitchen onto a big, beautiful back deck that is strategically protected from the elements—ideal for year-round grilling and enjoying Lethbridge’s sunny days. The deck overlooks a nice-sized, fully fenced backyard with plenty of room for kids, pets, or gardening. Laundry hook ups on the main floor and the lower level. Tankless hot water system and Central AC. Living in Riverstone means you are seconds away from stunning coulee walking trails, stocked fishing ponds, local parks, and top-tier schools. You also enjoy quick, easy access to the University of Lethbridge and all West Side shopping amenities.This move-in-ready home checks every single box for space, functionality, and location. Don't wait—call your favourite REALTOR® and book a showing today! (id:66966)
Details
- Type
- Detached
- Style
- Bi-level
- Size
- 1720 sq ft
- Basement
- Finished, Full
- Garage
- Garage
- Property tax
- $6,091 (2026)
- Neighbourhood
- Riverstone
- Municipality
- Lethbridge
Interior
- Bedrooms
- 3 above ground + 2 below
- Fireplace
- Yes
- Appliances
- Refrigerator, Dishwasher, Stove, Washer & Dryer
- Flooring
- Laminate, Carpeted, Ceramic Tile, Linoleum
Heating, cooling and services
- Heating
- Forced air
- Air conditioning
- Central air conditioning
Building and exterior
- Style
- Bi-level
- Year built
- 2006
- Exterior
- Wood frame
- Foundation
- Poured Concrete
- Outdoor
- Vinyl siding
Parking
- Total parking
- 4
- Driveway and parking
- Attached Garage
Rooms
| Room | Level | Size | Features |
|---|---|---|---|
| Living room | Main level | 21.58 Ft x 21.00 Ft | |
| Kitchen | Main level | 11.42 Ft x 12.50 Ft | |
| Dining room | Main level | 10.83 Ft x 14.00 Ft | |
| Primary Bedroom | Main level | 11.00 Ft x 15.50 Ft | |
| Bedroom | Main level | 11.08 Ft x 11.92 Ft | |
| Bedroom | Main level | 9.08 Ft x 11.92 Ft | |
| 4pc Bathroom | Main level | 5.17 Ft x 9.75 Ft | |
| 3pc Bathroom | Main level | 5.75 Ft x 11.50 Ft | |
| Other | Main level | 4.67 Ft x 9.58 Ft | |
| Recreational, Games room | Lower level | 19.33 Ft x 20.25 Ft | |
| Bedroom | Lower level | 9.92 Ft x 16.08 Ft | |
| Bedroom | Lower level | 12.50 Ft x 16.08 Ft | |
| 3pc Bathroom | Lower level | 5.75 Ft x 11.25 Ft | |
| Furnace | Lower level | 10.17 Ft x 11.42 Ft | |
| Foyer | Main level | 10.42 Ft x 12.58 Ft |
Location
Location is approximate. See nearby homes on the map
Listed by Royal Lepage South Country - Lethbridge.

REALTOR®, REALTORS®, and the REALTOR® logo are certification marks that are owned by REALTOR® Canada Inc. and licensed exclusively to The Canadian Real Estate Association (CREA). These certification marks identify real estate professionals who are members of CREA and who must abide by CREA’s By-Laws, Rules, and the REALTOR® Code. The MLS® trademark and the MLS® logo are owned by CREA and identify the professional real estate services provided by members of CREA.
The information contained on this site is based in whole or in part on information that is provided by members of The Canadian Real Estate Association, who are responsible for its accuracy. CREA reproduces and distributes this information as a service for its members and assumes no responsibility for its accuracy.
Similar homes nearby
See more in Lethbridge 📷 35
$549,900
2+2 bd3 ba6 pk1123 ft²
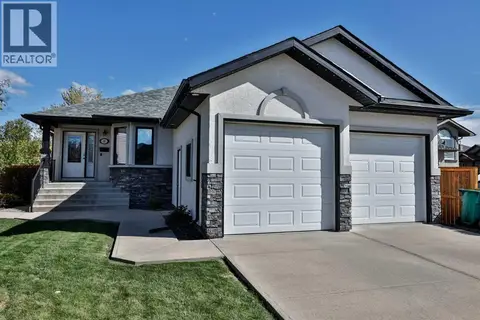
105 Riverwood Manor W
Riverstone, Lethbridge
Basement suite
Detached · MLS® A2344837 · REAL BROKER
 📷 28
$609,900
1+2 bd3 ba4 pk1575 ft²
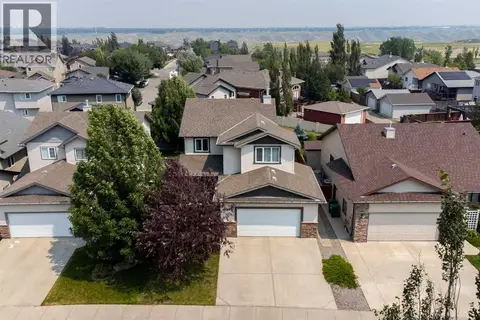
23 Rivermill Landing W
Riverstone, Lethbridge
Pool
Detached · MLS® A2348967 · RE/MAX REAL ESTATE - LETHBRIDGE
 📷 50
$614,950
3+2 bd4 ba2 pk2121 ft²
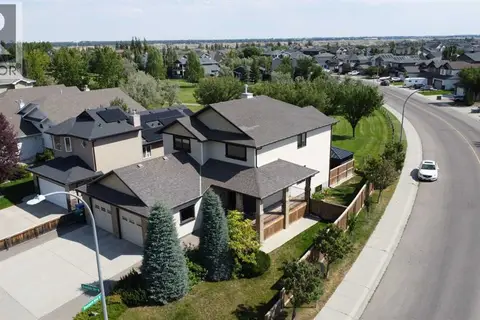
164 Rivermill Landing W
Riverstone, Lethbridge
Detached · MLS® A2329955 · Grassroots Realty Group
 📷 47
$619,900
3+1 bd4 ba4 pk2267 ft²
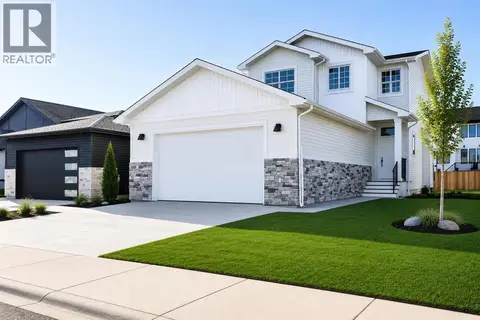
151 Riverdale Terrace W
Riverstone, Lethbridge
Detached · MLS® A2343226 · Lethbridge Real Estate.com
 📷 36
$529,900
3 bd3 ba4 pk1594 ft²
30 Rivergrove Run W
Riverstone, Lethbridge
Detached · MLS® A2326598 · eXp Realty of Canada
 📷 40
$625,000
3 bd3 ba4 pk1710 ft²
103 Riverford Close W
Riverstone, Lethbridge
Detached · MLS® A2330240 · Century 21 Foothills South Real Estate
 📷 45
$635,000
3+1 bd4 ba4 pk1893 ft²
78 Riverford Close W
Riverstone, Lethbridge
Detached · MLS® A2338164 · Grassroots Realty Group
 New
📷 50
$512,900
2+2 bd3 ba5 pk1170 ft²
159 Grand River Boulevard W
Riverstone, Lethbridge
Detached · MLS® A2351917 · RE/MAX REAL ESTATE - LETHBRIDGE