103 Riverford Close W
Riverstone, Lethbridge, AB, T1K8E6
Listed by Century 21 Foothills South Real Estate
$625,000
- 3 bedrooms
- 3 bathrooms
- 4 parking
- 1710 sq ft
Listed 96 days ago · MLS® A2330240
About this home
Welcome to this brand-new Kalegaric Homes build offering 1,710 sq. ft. of thoughtfully designed living space with 3 bedrooms, 2.5 bathrooms, and quality finishes throughout. The functional layout features a main-floor primary suite for added privacy, while two generously sized bedrooms upstairs are ideal for family or guests. The Adora two-tone kitchen is the centerpiece of the home, complete with quartz countertops, a large island, corner pantry, and walkout access to the deck. The living room is warmed by a striking feature fireplace, creating an inviting space to gather. Waterproof laminate flooring runs throughout the main living areas, with carpet in the bedrooms for added comfort. Additional features include central A/C, upgraded doors and trim, a large painted double attached garage, and new home warranty coverage. The unfinished basement offers excellent future potential, with room for two additional bedrooms, a bathroom, and a spacious family room to suit your needs. (id:66966)
Details
- Type
- Detached
- Size
- 1710 sq ft
- Basement
- Unfinished, Full
- Garage
- Garage
- Property tax
- $2,394 (2026)
- Neighbourhood
- Riverstone
- Municipality
- Lethbridge
Interior
- Bedrooms
- 3 above ground
- Fireplace
- Yes
- Appliances
- Refrigerator, Dishwasher, Stove, Hood Fan
- Flooring
- Laminate, Carpeted
Heating, cooling and services
- Heating
- Forced air, Natural gas
- Air conditioning
- Central air conditioning
Building and exterior
- Year built
- 2026
- Exterior
- Wood frame
- Foundation
- Poured Concrete
Parking
- Total parking
- 4
- Driveway and parking
- Attached Garage, Oversize
Rooms
| Room | Level | Size | Features |
|---|---|---|---|
| Dining room | Main level | 10.67 Ft x 10.83 Ft | |
| Living room | Main level | 11.50 Ft x 15.42 Ft | |
| Kitchen | Main level | 16.17 Ft x 12.75 Ft | |
| Primary Bedroom | Main level | 14.67 Ft x 12.17 Ft | |
| 5pc Bathroom | Main level | 8.75 Ft x 10.42 Ft | |
| Other | Main level | 8.67 Ft x 7.83 Ft | |
| 2pc Bathroom | Main level | 7.50 Ft x 3.50 Ft | |
| Bedroom | Upper Level | 10.50 Ft x 12.08 Ft | |
| Bedroom | Upper Level | 11.17 Ft x 11.08 Ft | |
| 4pc Bathroom | Upper Level | 5.08 Ft x 9.42 Ft | |
| Laundry room | Upper Level | 5.92 Ft x 6.67 Ft | |
| Furnace | Lower level | 11.08 Ft x 7.67 Ft | |
| Foyer | Main level | 9.17 Ft x 12.08 Ft |
Location
Location is approximate. See nearby homes on the map
Listed by Century 21 Foothills South Real Estate.

REALTOR®, REALTORS®, and the REALTOR® logo are certification marks that are owned by REALTOR® Canada Inc. and licensed exclusively to The Canadian Real Estate Association (CREA). These certification marks identify real estate professionals who are members of CREA and who must abide by CREA’s By-Laws, Rules, and the REALTOR® Code. The MLS® trademark and the MLS® logo are owned by CREA and identify the professional real estate services provided by members of CREA.
The information contained on this site is based in whole or in part on information that is provided by members of The Canadian Real Estate Association, who are responsible for its accuracy. CREA reproduces and distributes this information as a service for its members and assumes no responsibility for its accuracy.
Similar homes nearby
See more in Lethbridge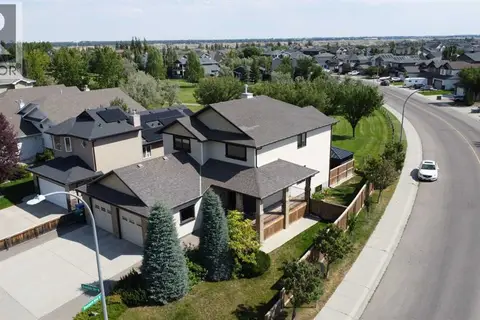 📷 47
$619,900
3+1 bd4 ba4 pk2267 ft²
151 Riverdale Terrace W
Riverstone, Lethbridge
Detached · MLS® A2343226 · Lethbridge Real Estate.com
 📷 45
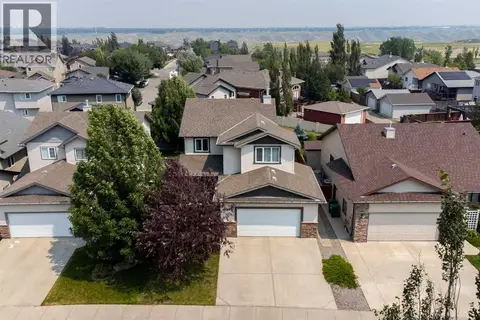
$635,000
3+1 bd4 ba4 pk1893 ft²
78 Riverford Close W
Riverstone, Lethbridge
Detached · MLS® A2338164 · Grassroots Realty Group
 📷 50
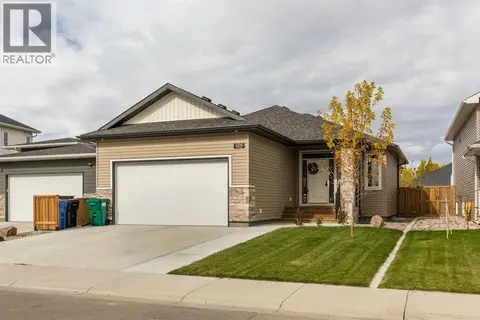
$614,950
3+2 bd4 ba2 pk2121 ft²
164 Rivermill Landing W
Riverstone, Lethbridge
Detached · MLS® A2329955 · Grassroots Realty Group
 📷 33
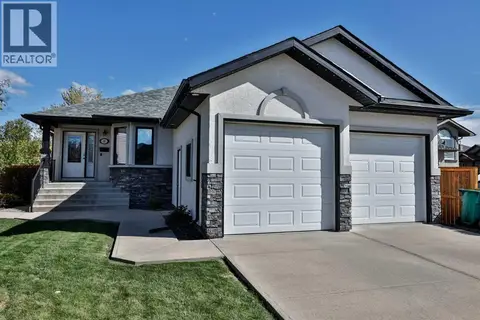
$639,900
2+2 bd3 ba4 pk1108 ft²
509 Riverhills Way W
Riverstone, Lethbridge
Detached · MLS® A2350271 · Lethbridge Real Estate.com
 📷 28
$609,900
1+2 bd3 ba4 pk1575 ft²
23 Rivermill Landing W
Riverstone, Lethbridge
Pool
Detached · MLS® A2348967 · RE/MAX REAL ESTATE - LETHBRIDGE
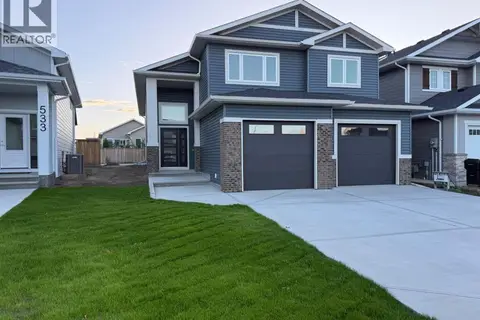 📷 29
$667,900
3 bd3 ba4 pk1770 ft²
529 Riverhills Way W
Riverstone, Lethbridge
Detached · MLS® A2345397 · SUTTON GROUP - LETHBRIDGE
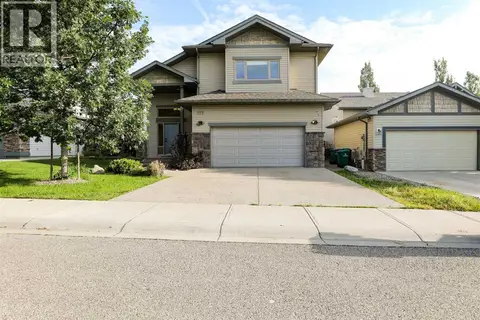 📷 45
$575,000
3+2 bd3 ba4 pk1720 ft²
227 Rivermill Manor W
Riverstone, Lethbridge
Detached · MLS® A2328254 · Royal Lepage South Country - Lethbridge
 📷 35
$549,900
2+2 bd3 ba6 pk1123 ft²
105 Riverwood Manor W
Riverstone, Lethbridge
Basement suite
Detached · MLS® A2344837 · REAL BROKER