509 Riverhills Way W
Riverstone, Lethbridge, AB, T1K8H7
Listed by Lethbridge Real Estate.com
$639,900
- 2+2 bedrooms
- 3 bathrooms
- 4 parking
- 1108 sq ft
Listed 16 days ago · MLS® A2350271
About this home
Welcome to this inviting bungalow in the peaceful community of Riverstone, offering a spacious and thoughtfully designed layout with plenty of room for comfortable living and entertaining. The main floor features an open-concept design with beautiful hardwood floors and tile. Enjoy two generously sized rooms and two full bathrooms, including a large ensuite with a walk-in shower and a spacious walk-in closet. The cozy dining room flows seamlessly into the great room, complete with a Wildenauer TV stand with fireplace by Ashley Furniture, creating a warm and welcoming space to relax. A dedicated laundry area adds everyday convenience, while the dining room provides easy access to the back deck, perfect for outdoor dining or enjoying your morning coffee.The fully developed basement offers even more living space, featuring a large carpeted family room with a second tv stand fireplace ideal for movie nights, entertaining, or family gatherings. Two spacious bedrooms and an additional full bathroom provide flexibility for guests, family members, or a home office. Step outside to enjoy the fully fenced and beautifully landscaped yard, complete with a custom wood shed for additional storage. The oversized driveway provides ample parking for multiple vehicles. With its peaceful setting, functional layout, generous living spaces, and inviting outdoor areas, this Riverstone bungalow is a wonderful place to call home. (id:66966)
Details
- Type
- Detached
- Style
- Bungalow
- Size
- 1108 sq ft
- Basement
- Finished, Full
- Garage
- Garage
- Property tax
- $5,513 (2026)
- Neighbourhood
- Riverstone
- Municipality
- Lethbridge
Interior
- Bedrooms
- 2 above ground + 2 below
- Fireplace
- Yes
- Appliances
- See remarks
- Flooring
- Tile, Hardwood
Heating, cooling and services
- Heating
- Forced air
- Air conditioning
- Central air conditioning
Building and exterior
- Style
- Bungalow
- Year built
- 2023
- Exterior
- Wood frame
- Foundation
- Poured Concrete
- Outdoor
- Vinyl siding
Parking
- Total parking
- 4
- Driveway and parking
- Attached Garage, Concrete
Rooms
| Room | Level | Size | Features |
|---|---|---|---|
| Kitchen | Main level | 9.00 Ft x 16.17 Ft | |
| Dining room | Main level | 10.25 Ft x 9.00 Ft | |
| Living room | Main level | 13.92 Ft x 12.58 Ft | |
| Primary Bedroom | Main level | 12.50 Ft x 11.17 Ft | |
| 4pc Bathroom | Main level | .00 Ft x .00 Ft | |
| Bedroom | Main level | 9.67 Ft x 10.58 Ft | |
| Laundry room | Main level | 7.17 Ft x 5.58 Ft | |
| 4pc Bathroom | Main level | .00 Ft x .00 Ft | |
| Pantry | Main level | 4.50 Ft x 4.25 Ft | |
| Family room | Basement | 20.00 Ft x 9.75 Ft | |
| Other | Basement | 11.08 Ft x 10.75 Ft | |
| Exercise room | Basement | 14.58 Ft x 10.00 Ft | |
| Bedroom | Basement | 10.17 Ft x 11.58 Ft | |
| Bedroom | Basement | 10.33 Ft x 11.58 Ft | |
| 4pc Bathroom | Basement | .00 Ft x .00 Ft | |
| Furnace | Basement | 6.17 Ft x 10.83 Ft |
Location
Location is approximate. See nearby homes on the map
Listed by Lethbridge Real Estate.com.

REALTOR®, REALTORS®, and the REALTOR® logo are certification marks that are owned by REALTOR® Canada Inc. and licensed exclusively to The Canadian Real Estate Association (CREA). These certification marks identify real estate professionals who are members of CREA and who must abide by CREA’s By-Laws, Rules, and the REALTOR® Code. The MLS® trademark and the MLS® logo are owned by CREA and identify the professional real estate services provided by members of CREA.
The information contained on this site is based in whole or in part on information that is provided by members of The Canadian Real Estate Association, who are responsible for its accuracy. CREA reproduces and distributes this information as a service for its members and assumes no responsibility for its accuracy.
Similar homes nearby
See more in Lethbridge 📷 45
$635,000
3+1 bd4 ba4 pk1893 ft²
78 Riverford Close W
Riverstone, Lethbridge
Detached · MLS® A2338164 · Grassroots Realty Group
 📷 40
$625,000
3 bd3 ba4 pk1710 ft²
103 Riverford Close W
Riverstone, Lethbridge
Detached · MLS® A2330240 · Century 21 Foothills South Real Estate
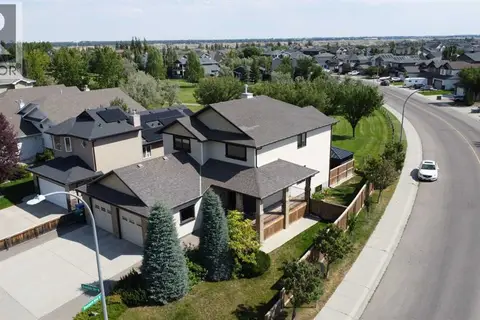 📷 47
$619,900
3+1 bd4 ba4 pk2267 ft²
151 Riverdale Terrace W
Riverstone, Lethbridge
Detached · MLS® A2343226 · Lethbridge Real Estate.com
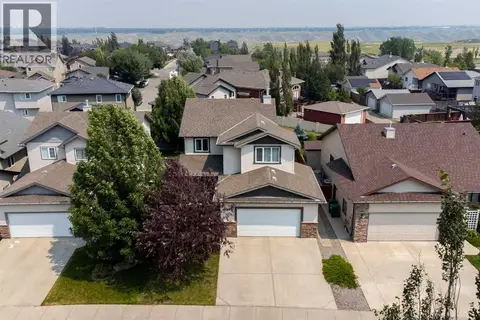 📷 50
$614,950
3+2 bd4 ba2 pk2121 ft²
164 Rivermill Landing W
Riverstone, Lethbridge
Detached · MLS® A2329955 · Grassroots Realty Group
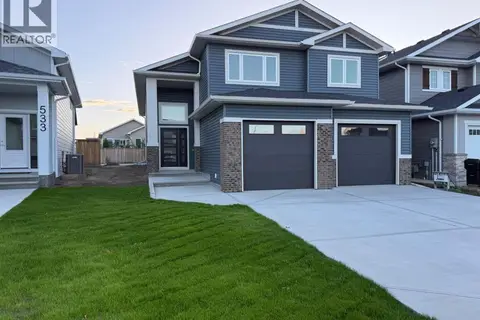 📷 29
$667,900
3 bd3 ba4 pk1770 ft²
529 Riverhills Way W
Riverstone, Lethbridge
Detached · MLS® A2345397 · SUTTON GROUP - LETHBRIDGE
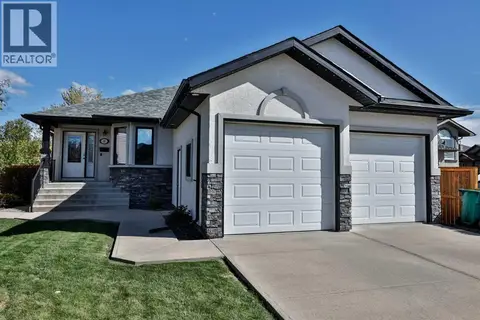 📷 28
$609,900
1+2 bd3 ba4 pk1575 ft²
23 Rivermill Landing W
Riverstone, Lethbridge
Pool
Detached · MLS® A2348967 · RE/MAX REAL ESTATE - LETHBRIDGE
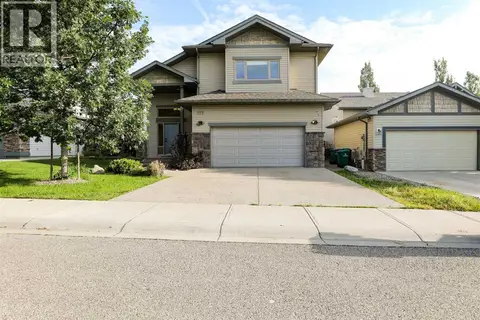 📷 45
$575,000
3+2 bd3 ba4 pk1720 ft²
227 Rivermill Manor W
Riverstone, Lethbridge
Detached · MLS® A2328254 · Royal Lepage South Country - Lethbridge
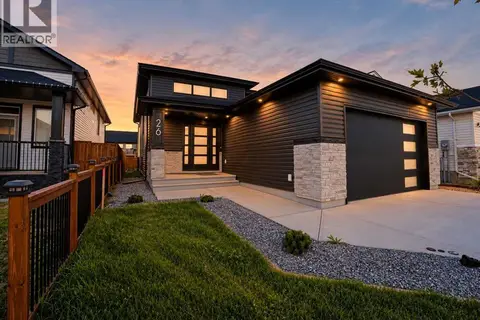 📷 46
$719,900
2+2 bd4 ba4 pk1544 ft²
26 Rivergrove Run W
Riverstone, Lethbridge
Detached · MLS® A2319997 · Onyx Realty Ltd.