26 Rivergrove Run W
Riverstone, Lethbridge, AB, T1K8E8
Listed by Onyx Realty Ltd.
$719,900
- 2+2 bedrooms
- 4 bathrooms
- 4 parking
- 1544 sq ft
Listed 131 days ago · MLS® A2319997
About this home
Welcome to this stunning new build by Oka Homes offering 2,869 sq. ft. of total developed living space with 4 bedrooms and 3.5 bathrooms, thoughtfully designed for both everyday living and entertaining. The kitchen is beautifully finished with white oak cabinetry, quartz countertops, and a gas range. Just off the dining space, you'll find a back deck with glass railing, creating the perfect space to relax or entertain outdoors. The living room is highlighted by an electric fireplace, creating a warm and inviting atmosphere. The main level is anchored by an impressive primary retreat complete with a walk-in closet and luxurious 5-piece ensuite, while the second main-floor bedroom features its own walk-in closet and private 3-piece ensuite. A convenient 2-piece powder room serves the main living area, and main-floor laundry adds everyday convenience. The fully developed basement offers two more generously sized bedrooms, one of which features a walk-in closet, a full 4-piece bathroom, and an expansive recreation room with endless possibilities for entertaining, a home gym, theatre space, or games area. Completing the home is a double attached garage, providing plenty of room for vehicles, storage, and everyday convenience. Built with quality and efficiency in mind, this home features Mitten Sentry siding, hot water on demand, central air conditioning, and the peace of mind of Alberta New Home Warranty. Combining thoughtful design, modern comfort, and exceptional craftsmanship from Oka Homes, this is a home that stands out from the rest. (id:66966)
Details
- Type
- Detached
- Style
- Bi-level
- Size
- 1544 sq ft
- Basement
- Finished, Full
- Garage
- Garage
- Neighbourhood
- Riverstone
- Municipality
- Lethbridge
Interior
- Bedrooms
- 2 above ground + 2 below
- Fireplace
- Yes
- Appliances
- Refrigerator, Gas stove(s), Dishwasher, Microwave, Hood Fan, Washer & Dryer
- Flooring
- Tile, Carpeted, Vinyl Plank
Heating, cooling and services
- Heating
- Forced air
- Air conditioning
- Central air conditioning
Building and exterior
- Style
- Bi-level
- Year built
- 2026
- Exterior
- Poured concrete, Wood frame
- Foundation
- Poured Concrete
- Outdoor
- Concrete, Vinyl siding
Parking
- Total parking
- 4
- Driveway and parking
- Attached Garage
Rooms
| Room | Level | Size | Features |
|---|---|---|---|
| 2pc Bathroom | Main level | 7.08 Ft x 2.67 Ft | |
| 3pc Bathroom | Main level | 9.25 Ft x 4.92 Ft | |
| 5pc Bathroom | Main level | 9.25 Ft x 11.17 Ft | |
| Bedroom | Main level | 11.58 Ft x 12.33 Ft | |
| Other | Main level | 14.33 Ft x 16.58 Ft | |
| Laundry room | Main level | 6.75 Ft x 5.92 Ft | |
| Living room | Main level | 14.08 Ft x 16.67 Ft | |
| Primary Bedroom | Main level | 16.08 Ft x 15.08 Ft | |
| Other | Main level | 4.83 Ft x 8.17 Ft | |
| 4pc Bathroom | Lower level | 6.42 Ft x 9.42 Ft | |
| Bedroom | Lower level | 16.17 Ft x 13.50 Ft | |
| Bedroom | Lower level | 13.42 Ft x 14.25 Ft | |
| Living room | Lower level | 27.75 Ft x 15.75 Ft | |
| Furnace | Lower level | 6.33 Ft x 16.58 Ft | |
| Other | Lower level | 4.83 Ft x 9.58 Ft |
Location
Location is approximate. See nearby homes on the map
Listed by Onyx Realty Ltd..

REALTOR®, REALTORS®, and the REALTOR® logo are certification marks that are owned by REALTOR® Canada Inc. and licensed exclusively to The Canadian Real Estate Association (CREA). These certification marks identify real estate professionals who are members of CREA and who must abide by CREA’s By-Laws, Rules, and the REALTOR® Code. The MLS® trademark and the MLS® logo are owned by CREA and identify the professional real estate services provided by members of CREA.
The information contained on this site is based in whole or in part on information that is provided by members of The Canadian Real Estate Association, who are responsible for its accuracy. CREA reproduces and distributes this information as a service for its members and assumes no responsibility for its accuracy.
Similar homes nearby
See more in Lethbridge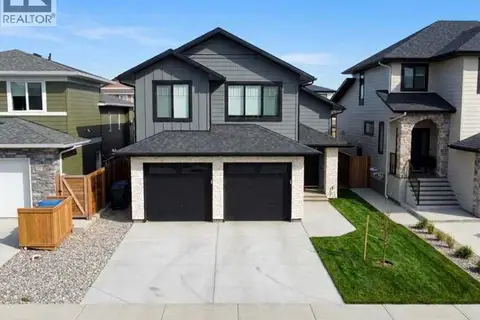 📷 46
$750,000
3+2 bd3 ba4 pk1886 ft²
541 Riverhills Way W
Riverstone, Lethbridge
Detached · MLS® A2342789 · Grassroots Realty Group
 📷 45
$759,900
2+2 bd3 ba4 pk1703 ft²
324 Rivergrove Chase W
Riverstone, Lethbridge
Detached · MLS® A2344701 · RE/MAX REAL ESTATE - LETHBRIDGE
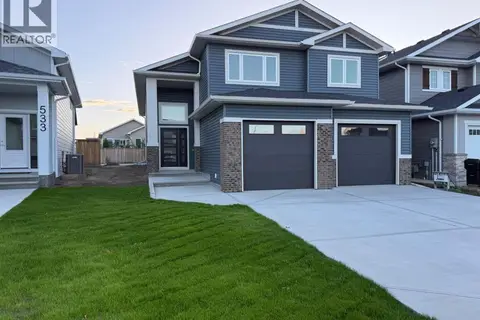 📷 29
$667,900
3 bd3 ba4 pk1770 ft²
529 Riverhills Way W
Riverstone, Lethbridge
Detached · MLS® A2345397 · SUTTON GROUP - LETHBRIDGE
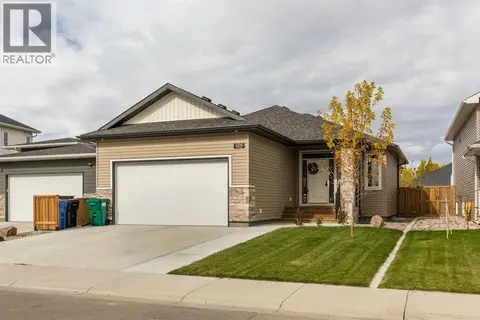 📷 33
$639,900
2+2 bd3 ba4 pk1108 ft²
509 Riverhills Way W
Riverstone, Lethbridge
Detached · MLS® A2350271 · Lethbridge Real Estate.com
 📷 45
$635,000
3+1 bd4 ba4 pk1893 ft²
78 Riverford Close W
Riverstone, Lethbridge
Detached · MLS® A2338164 · Grassroots Realty Group
 📷 40
$625,000
3 bd3 ba4 pk1710 ft²
103 Riverford Close W
Riverstone, Lethbridge
Detached · MLS® A2330240 · Century 21 Foothills South Real Estate
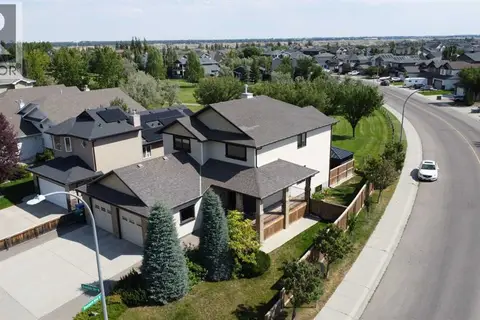 📷 47
$619,900
3+1 bd4 ba4 pk2267 ft²
151 Riverdale Terrace W
Riverstone, Lethbridge
Detached · MLS® A2343226 · Lethbridge Real Estate.com
 📷 50
$614,950
3+2 bd4 ba2 pk2121 ft²
164 Rivermill Landing W
Riverstone, Lethbridge
Detached · MLS® A2329955 · Grassroots Realty Group