30 BLUEWATER DRIVE
Goderich, Central Huron, N7A3X8
Listed by Coldwell Banker All Points-Festival City Realty
$749,000
- 2+1 bedrooms
- 2 bathrooms
- 8 parking
Listed 132 days ago · MLS® X13430680
About this home
Luxury living with Beach Access! Experience lakeside living at its finest along the stunning shores of Lake Huron. Built in 2021, this uniquely designed two-storey home with an oversized double-car garage is located just minutes south of Goderich in the sought-after Bluewater Beach community. Enjoy a lifestyle centered around the outdoors, with beach access, a playground, pavilion, and scenic trails all within easy walking distance. Offering 2+1 bedrooms and 2 bathrooms, this home blends comfort, functionality, and modern design. The upper level features a bright, open-concept living space with a spacious kitchen, dining area, and living room. The beautifully designed kitchen is highlighted by a large quartz-topped island and a generous walk-in pantry, making it ideal for both everyday living and entertaining. On the main level, an inviting urban-inspired family room is complemented by a 3 piece bathroom, utility area, and a versatile third bedroom or home office. Thoughtfully designed to maximize indoor-outdoor enjoyment, the home offers two separate decks. The upper front deck is especially appealing, complete with ceiling fans that provide cooling airflow on warm summer days while creating the perfect setting for relaxing or entertaining guests. Additional features include seasonal views of Lake Huron, a backyard storage shed, natural gas BBQ hookup, central vacuum, and ample parking. This quality-built home offers a unique opportunity to enjoy modern living in a desirable lakeside community. Don't miss your chance to make it yours. (id:66966)
Details
- Type
- Detached
- Basement
- None
- Garage
- Garage
- Property tax
- $4,864 (2026)
- Neighbourhood
- Goderich
- Municipality
- Central Huron (Goderich)
Interior
- Bedrooms
- 2 above ground + 1 below
- Fireplace
- No
- Appliances
- Washer, Refrigerator, Water softener, Central Vacuum, Dishwasher, Stove, Dryer, Water Treatment, Garage door opener, Garage door opener remote(s), Water Heater - Tankless, Water Heater
Heating, cooling and services
- Heating
- Forced air, Natural gas
- Air conditioning
- Central air conditioning
- Water and sewer
- Septic System
Building and exterior
- Foundation
- Concrete, Slab
- Outdoor
- Vinyl siding, Brick Veneer
Parking
- Total parking
- 8
- Driveway and parking
- Attached Garage, Garage
Rooms
| Room | Level | Size | Features |
|---|---|---|---|
| Living room | Main level | 6.61 × 5.37 m (21'8" × 17'7") | |
| Kitchen | Main level | 5.58 × 2.41 m (18'4" × 7'11") | |
| Dining room | Main level | 5.58 × 3.19 m (18'4" × 10'6") | |
| Bedroom 2 | Main level | 3.21 × 3.61 m (10'6" × 11'10") | |
| Primary Bedroom | Main level | 4.11 × 4.03 m (13'6" × 13'3") | |
| Bedroom 3 | Lower level | 3.2 × 3.12 m (10'6" × 10'3") | |
| Recreational, Games room | Lower level | 3.31 × 5.48 m (10'10" × 18') | |
| Utility room | Lower level | 2 × 1.64 m (6'7" × 5'5") | |
| Other | Lower level | 6.45 × 8.7 m (21'2" × 28'7") |
Location
Location is approximate. See nearby homes on the map
Listed by Coldwell Banker All Points-Festival City Realty.

REALTOR®, REALTORS®, and the REALTOR® logo are certification marks that are owned by REALTOR® Canada Inc. and licensed exclusively to The Canadian Real Estate Association (CREA). These certification marks identify real estate professionals who are members of CREA and who must abide by CREA’s By-Laws, Rules, and the REALTOR® Code. The MLS® trademark and the MLS® logo are owned by CREA and identify the professional real estate services provided by members of CREA.
The information contained on this site is based in whole or in part on information that is provided by members of The Canadian Real Estate Association, who are responsible for its accuracy. CREA reproduces and distributes this information as a service for its members and assumes no responsibility for its accuracy.
Similar homes nearby
See more in Central Huron 📷 49
$749,900
2 bd2 ba20 pk
36404B HURON ROAD
Goderich, Central Huron
Detached · MLS® X13684654 · Coldwell Banker All Points-Festival City Realty
 📷 49
$729,900
3 bd3 ba4 pk
530 HOLMES STREET
Goderich, Central Huron
Basement suite
Detached · MLS® X14030696 · Royal LePage Hiller Realty
 📷 50
$799,900
4 bd3 ba2 pk
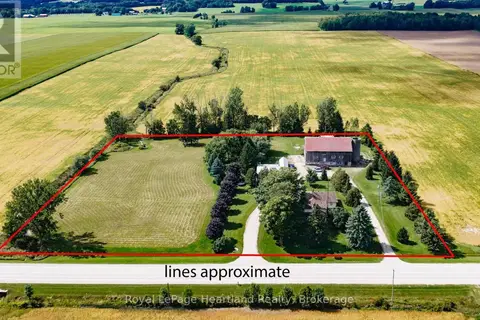
80905 BASE LINE
Goderich, Central Huron
Fixer-upper
Detached · MLS® X13782880 · Royal LePage Heartland Realty
 📷 50🎥 Tour
$799,999
Reduced $20,000 (↓ 2%)
≈ $3,503/mo mortgage · 20% down
4 bd2 ba8 pk2500-3000 ft²
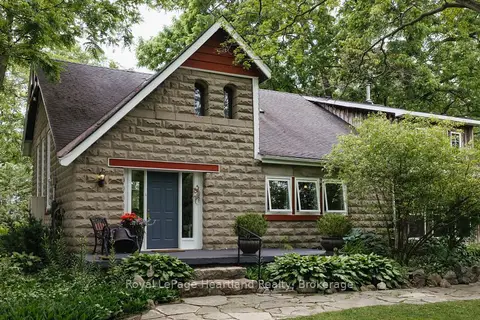
80965 Stone School Line
Goderich, Central Huron
Detached · MLS® X13607088 · Royal LePage Heartland Realty
 Open Sat 11 am
📷 41🎥 Tour
$849,900
≈ $3,722/mo mortgage · 20% down
4 bd2 ba6 pk1500-2000 ft²
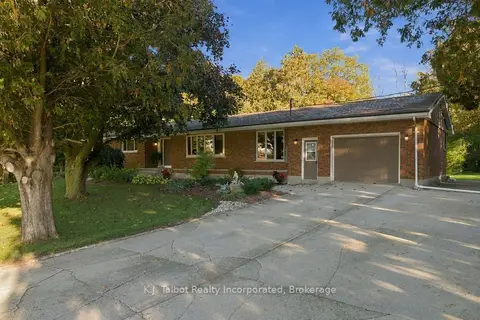
33696 Black's Point Road
Goderich, Central Huron
Detached · MLS® X13885940 · K.J. Talbot Realty Incorporated
 📷 34
$645,900
Reduced $14,000 (↓ 2%)
≈ $2,828/mo mortgage · 20% down
2 bd1 ba8 pk1100-1500 ft²
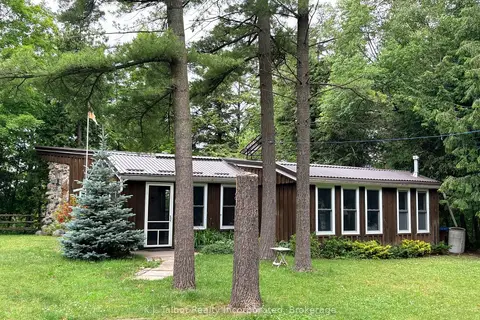
81001 Falls Road
Goderich, Central Huron
Detached · MLS® X13494630 · K.J. Talbot Realty Incorporated
 📷 50
$639,900
≈ $2,802/mo mortgage · 20% down
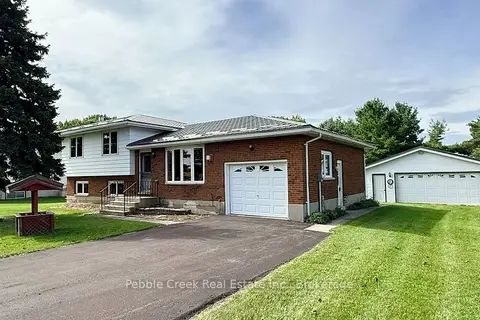
3 bd2 ba8 pk1100-1500 ft²
79927 Orchard Line
Goderich, Central Huron
Basement suite
Detached · MLS® X13851352 · Pebble Creek Real Estate Inc.
 📷 28
$599,900
≈ $2,627/mo mortgage · 20% down
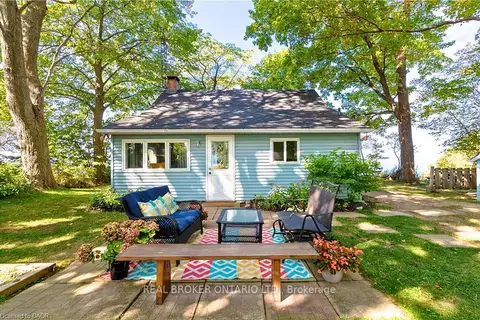
2+1 bd1 ba4 pk700-1100 ft²
77561 Melena Drive
Goderich, Central Huron
Waterfront
Detached · MLS® X13790184 · REAL BROKER ONTARIO LTD.