79927 Orchard Line
Goderich, Central Huron, N7A 3X8
$639,900
- 3 bedrooms
- 2 bathrooms
- 8 parking
- 1100-1500 sq ft
Listed 18 days ago · MLS® X13851352
About this home
Welcome to the best of both worlds - country living with town convenience! This terrific family home is set on a half acre lot on the edge of the Prettiest town in Canada, close to shopping, Historic Goderich Town Square and the shores of Lake Huron! With over 2300 sq ft of finished living space and 4 bedrooms, there will be plenty of space for everyone! The bright kitchen has a large window over the sink and patio doors leading to a spacious rear deck. There's a main level living room with gas fireplace as well as a family room on the lower lever with brick fireplace and wall to wall built in cabinets! The upper level offers 3 bedrooms and large 5 pc bathroom. There's an additional bedroom and two-piece bath/laundry room on the lower level. On the second lower level there's a huge finished bonus room and storage room with stairs leading to the attached 1 car garage. For those needing more garage space, there's a detached 2 car garage on the property as well! Don't miss out on your chance to move to the country while maintaining the convenience of town living you've become accustomed to! Bonus - 5 appliances included!
Details
- Type
- Detached
- Style
- Sidesplit
- Age
- 31-50 years
- Size
- 1100-1500 sq ft
- Lot
- 100 × 200 ft
- Basement
- Full, Finished, Separate Entrance
- Garage
- Detached
- Kitchens
- 1
- Property tax
- $4,475 (2026)
- Neighbourhood
- Goderich
- Municipality
- Central Huron
- Price per sq ft
- $492 (9% below detached houses in Goderich, $540)
Interior
- Bedrooms
- 3 above ground
- Bathrooms
- 1 × 5-piece (second), 1 × 2-piece (lower)
- Rooms
- 10 above ground
- Family room or den
- No
- Fireplace
- Family Room, Living Room, Natural Gas
- Features
- Storage, Water Heater Owned
Heating, cooling and services
- Heating
- Radiant, Gas
- Water and sewer
- Septic
Building and exterior
- Style
- Sidesplit
- Exterior
- Aluminum Siding, Brick Veneer
- Roof
- Metal
- Foundation
- Concrete
- Age
- 31-50 years
- Faces
- West
- Outdoor
- Deck, Landscaped, Lighting, Privacy, Year Round Living, Garden Shed, Shed
Parking
- Garage spaces
- 3
- Total parking
- 8
- Driveway and parking
- Private, Private Double
Lot
- Size
- 100 × 200 ft (rectangular)
- Acreage
- .50-1.99
More
- Possession
- TBD
- Nearby
- Beach, Golf, Hospital, Place Of Worship, Rec./Commun.Centre, School Bus Route
- Cross street
- Hwy 8 and Orchard Line
Rooms
| Room | Level | Size | Features |
|---|---|---|---|
| Kitchen | Main | 7.8 × 3.2 m (25'7" × 10'6") | Combined w/Dining |
| Living Room | Main | 5.48 × 4.56 m (18' × 15') | Gas Fireplace |
| Foyer | Main | 1.65 × 1.5 m (5'5" × 4'11") | |
| Primary Bedroom | Upper | 4.5 × 3.4 m (14'9" × 11'2") | |
| Bathroom | Upper | 4.49 × 2.2 m (14'9" × 7'3") | 5 Pc Bath |
| Bedroom 2 | Upper | 4.1 × 3.34 m (13'5" × 10'11") | |
| Bedroom 3 | Upper | 3.9 × 3 m (12'10" × 9'10") | |
| Family Room | Lower | 6.16 × 4.33 m (20'3" × 14'2") | Gas Fireplace |
| Bathroom | Lower | 2.89 × 2.58 m (9'6" × 8'6") | 2 Pc Bath, Combined w/Laundry |
| Bedroom 4 | Lower | 3.7 × 3.43 m (12'2" × 11'3") | |
| Exercise Room | Basement | 8.37 × 5 m (27'6" × 16'5") | |
| Mud Room | Basement | 3.74 × 2.89 m (12'3" × 9'6") | Access To Garage |
History of this address
1 earlier listing at this address, with sold and leased prices. Create a free account or sign in to see them.
Location
Location is approximate. See nearby homes on the map
Recent sales nearby
See what similar homes within 1 km sold for in the last year. Create a free account or sign in to see them.
The neighbourhood
Getting around Car-dependent
No subway, LRT or GO station within a short trip.
Within a 10-minute walk: no grocery stores, 0 cafés and restaurants, 0 parks.
Who lives here postal area N7A
- Owners / renters
- 75% / 25%
- Median household income
- $74,000
- Average age
- 49
- Children under 15
- 13%
- Homes
- 73% detached
- Commute by transit
- 1%
- Population
- 12,495
Languages spoken most at home besides English: Arabic 0.2%, Dutch 0.2%, Malayalam 0.1%, Serbian 0.1%.
Safety
Crime Severity Index for Huron (Central Huron) (OPP): 56 vs 57 for Ontario (2025).
Police-reported figures for the whole police service area, not this street. Rates use the area’s resident population.
Distances are approximate. Places © OpenStreetMap contributors. Neighbourhood figures: Statistics Canada, 2021 Census. Crime Severity Index: Statistics Canada.
Living here
Commute
Noise Nothing major nearby
No highway within 500 m, rail line within 300 m, or airport flight path nearby.
Distances from the map, not noise measurements. Visit at rush hour to judge for yourself.
Internet High-speed
50/10 Mbps or faster available here by cable, fibre or DSL (the federal high-speed target).
From the federal broadband map. Check exact speeds and providers for the address.
Roads, rail, airports and planned stations © OpenStreetMap contributors. Internet: Innovation, Science and Economic Development Canada, National Broadband Data.
Listed by Pebble Creek Real Estate Inc..
Listing information provided by PropTx Innovations Inc. and TRREB; deemed reliable but not guaranteed accurate by PropTx.
Similar homes nearby
See more in Central Huron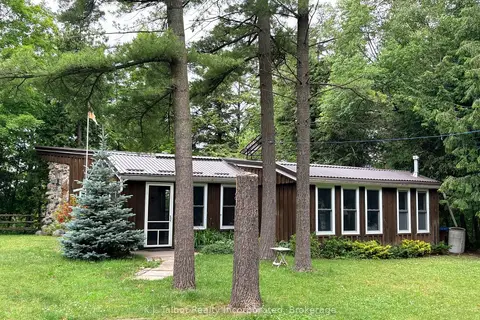
$645,900
Reduced $14,000
2 bd1 ba8 pk1100-1500 ft²
81001 Falls Road
Goderich, Central Huron
Detached · MLS® X13494630 · K.J. Talbot Realty Incorporated
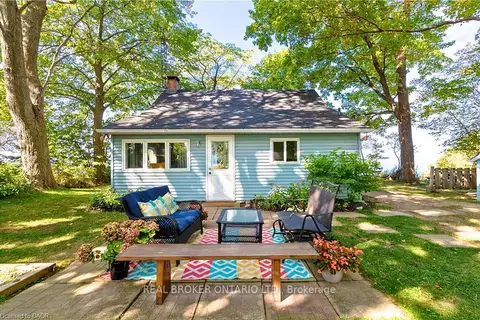
$599,900
2+1 bd1 ba4 pk700-1100 ft²
77561 Melena Drive
Goderich, Central Huron
Detached · MLS® X13790184 · REAL BROKER ONTARIO LTD.
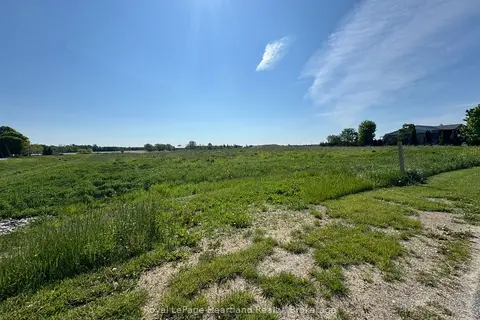
$549,900
0 bd0 ba
Part 7 Fullerview Drive
Goderich, Central Huron
Vacant Land · MLS® X13223808 · Royal LePage Heartland Realty
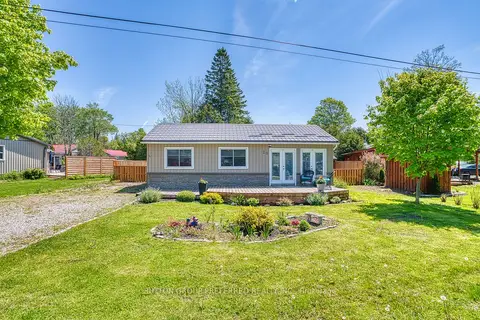
$524,900
Reduced $5,000
2 bd1 ba3 pk700-1100 ft²
20 Bluewater Drive
Goderich, Central Huron
Detached · MLS® X13208712 · SUTTON GROUP PREFERRED REALTY INC.
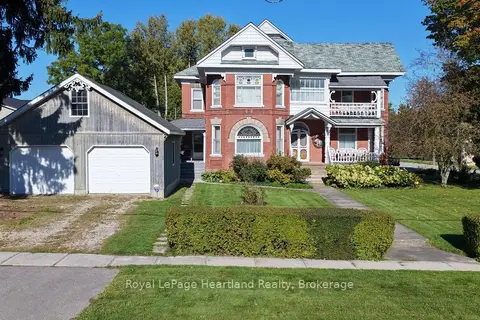
$647,999
3 bd2 ba6 pk2000-2500 ft²
62 Orange Street S
Clinton, Central Huron
Detached · MLS® X13850310 · Royal LePage Heartland Realty
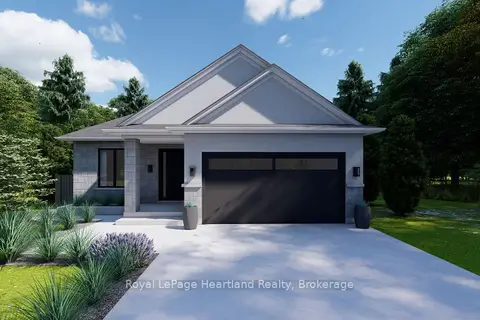
$649,900
2 bd2 ba4 pk1100-1500 ft²
LOT 15 NORTH Street N
Clinton, Central Huron
Detached · MLS® X13511998 · Royal LePage Heartland Realty
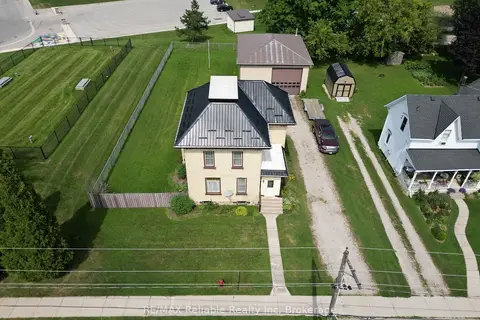
$649,900
Reduced $25,000
3 bd2 ba6 pk1100-1500 ft²
33 Princess Street E
Clinton, Central Huron
Detached · MLS® X13662408 · RE/MAX Reliable Realty Inc
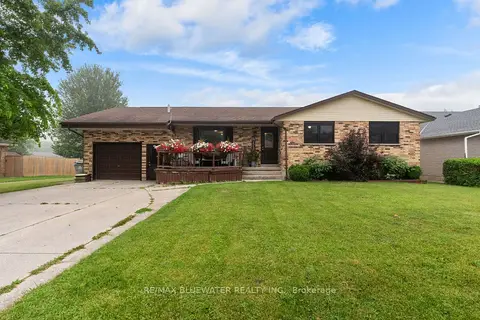
$619,900
Reduced $40,000
5 bd4 ba5 pk1500-2000 ft²
210 Hill Street
Clinton, Central Huron
Detached · MLS® X13621026 · RE/MAX BLUEWATER REALTY INC.