LOT 15 NORTH Street N
Clinton, Central Huron, N0M 1L0
$649,900
- 2 bedrooms
- 2 bathrooms
- 4 parking
- 1100-1500 sq ft
Listed 110 days ago · MLS® X13511998
About this home
Welcome to Clinton Heights, a welcoming new subdivision on the edge of town where comfort and convenience come together. Ideally located just an hour from London or Kitchener, and only minutes from the sandy shores of Lake Huron, this community offers a peaceful lifestyle with easy access to all the amenities you need. This to-be-built detached bungalow is designed with both families and retirees in mind, featuring 2 spacious bedrooms, 2 full bathrooms, and a double car garage. Built with quality craftsmanship, the home can be tailored to your lifestyle with a wide range of floor plans, finishes, and fixtures. The full basement also provides the option to add more bedrooms or living space as your needs change. Combining modern design with everyday practicality, this home is perfect whether you're looking to downsize without compromise or grow into a new family space. Clinton Heights offers a rare opportunity to enjoy small-town charm, nearby beaches, and a thoughtfully designed home at an affordable price.
Details
- Type
- Detached
- Style
- Bungalow
- Age
- New
- Size
- 1100-1500 sq ft
- Lot
- 65 × 128 ft
- Basement
- Unfinished, Full
- Garage
- Attached
- Kitchens
- 1
- Neighbourhood
- Clinton
- Municipality
- Central Huron
- Price per sq ft
- $500 (36% above detached houses in Clinton, $367)
Interior
- Bedrooms
- 2 above ground
- Bathrooms
- 1 × 3-piece (ground), 1 × 4-piece (ground)
- Rooms
- 10 above ground + 1 below
- Family room or den
- Yes
- Fireplace
- No
- Features
- Ventilation System, Sump Pump
Heating, cooling and services
- Heating
- Forced Air, Gas
- Air conditioning
- Central Air
- Water and sewer
- Sewer
Building and exterior
- Style
- Bungalow
- Exterior
- Vinyl Siding, Brick
- Roof
- Asphalt Rolled
- Foundation
- Concrete
- Age
- New
- Faces
- West
Parking
- Garage spaces
- 2
- Total parking
- 4
- Driveway and parking
- Private Double
Lot
- Size
- 65 × 128 ft (rectangular)
- Acreage
- < .50
More
- Possession
- home to be built
- Nearby
- Golf, Hospital, Place Of Worship, Park, Library
- Cross street
- HWY 8 - Don St.
Rooms
| Room | Level | Size | Features |
|---|---|---|---|
| Great Room | Ground | 5.87 × 5.11 m (19'3" × 16'9") | |
| Kitchen | Ground | 4.62 × 3.51 m (15'2" × 11'6") | |
| Primary Bedroom | Ground | 5.03 × 3.51 m (16'6" × 11'6") | Ensuite Bath, Walk-In Closet(s) |
| Bathroom | Ground | 3.51 × 1.68 m (11'6" × 5'6") | 4 Pc Ensuite, Walk-In Closet(s) |
| Other | Ground | 3.51 × 1.55 m (11'6" × 5'1") | Walk-In Closet(s) |
| Bedroom | Ground | 3.51 × 2.84 m (11'6" × 9'4") | |
| Laundry | Ground | 1.98 × 1.73 m (6'6" × 5'8") | |
| Other | Ground | 6.81 × 7.04 m (22'4" × 23'1") | |
| Bathroom | Ground | 3 × 1.6 m (9'10" × 5'3") | 3 Pc Bath |
History of this address
3 earlier listings at this address, with sold and leased prices. Create a free account or sign in to see them.
Listed by Royal LePage Heartland Realty.
Listing information provided by PropTx Innovations Inc. and TRREB; deemed reliable but not guaranteed accurate by PropTx.
Similar homes nearby
See more in Central Huron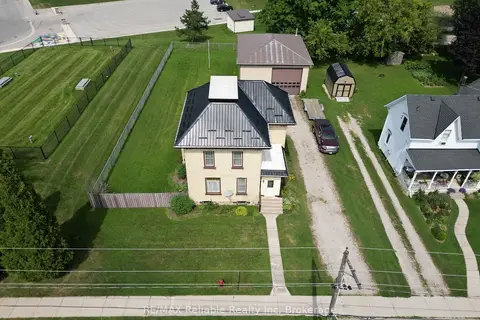
$649,900
Reduced $25,000
3 bd2 ba6 pk1100-1500 ft²
33 Princess Street E
Clinton, Central Huron
Detached · MLS® X13662408 · RE/MAX Reliable Realty Inc
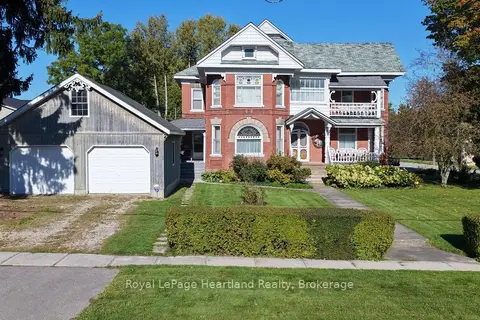
$647,999
3 bd2 ba6 pk2000-2500 ft²
62 Orange Street S
Clinton, Central Huron
Detached · MLS® X13850310 · Royal LePage Heartland Realty
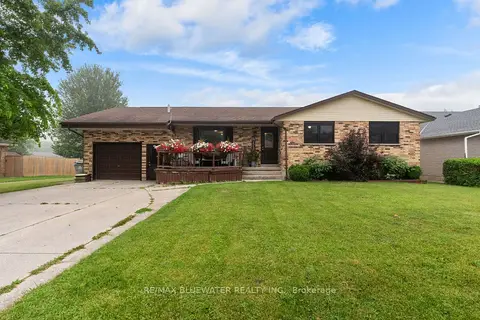
$619,900
Reduced $40,000
5 bd4 ba5 pk1500-2000 ft²
210 Hill Street
Clinton, Central Huron
Detached · MLS® X13621026 · RE/MAX BLUEWATER REALTY INC.
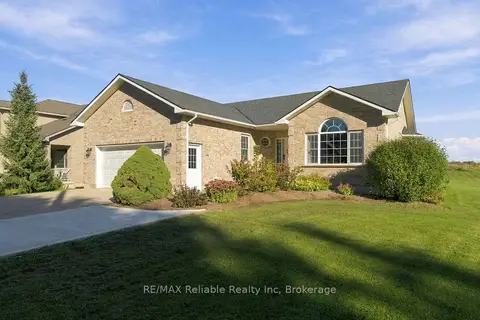
$699,900
3 bd2 ba7 pk1100-1500 ft²
201 Cowper Street
Clinton, Central Huron
Detached · MLS® X13860142 · RE/MAX Reliable Realty Inc
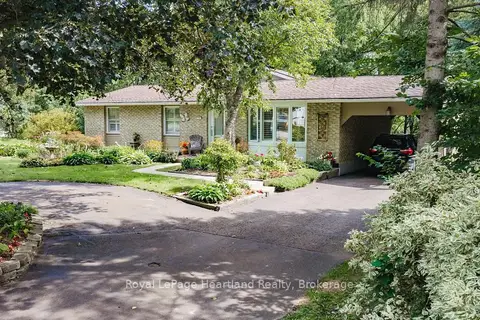
$589,900
2+2 bd2 ba4 pk1500-2000 ft²
138 Victoria Terrace
Clinton, Central Huron
Detached · MLS® X13773302 · Royal LePage Heartland Realty
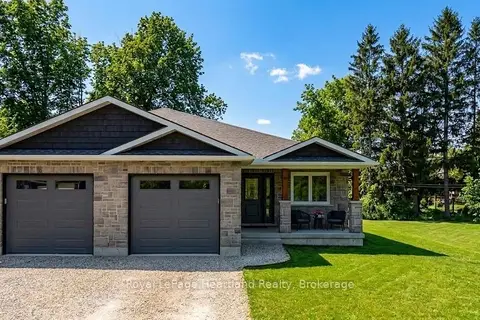
$579,900
3 bd3 ba5 pk1500-2000 ft²
86 Osborne Street
Clinton, Central Huron
Semi-Detached · MLS® X13576080 · Royal LePage Heartland Realty
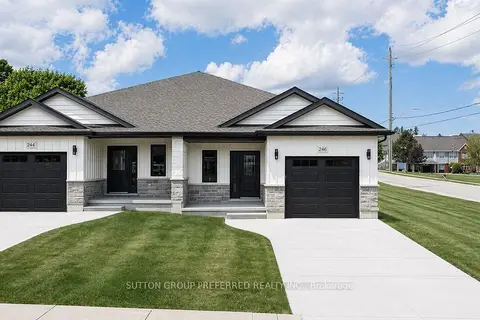
$549,900
2 bd2 ba3 pk1100-1500 ft²
230 BEECH Street
Clinton, Central Huron
Semi-Detached · MLS® X13861500 · SUTTON GROUP PREFERRED REALTY INC.
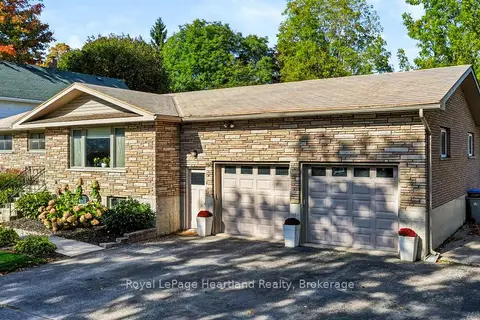
$539,900
3+1 bd1 ba8 pk1100-1500 ft²
107 Mary Street
Clinton, Central Huron
Detached · MLS® X13877598 · Royal LePage Heartland Realty