62 Orange Street S
Clinton, Central Huron, N0M 1L0
$647,999
- 3 bedrooms
- 2 bathrooms
- 6 parking
- 2000-2500 sq ft
Listed 19 days ago · MLS® X13850310
About this home
The Glebe View Home. A historical landmark. An architectural masterpiece. A home unlike any other. Offered for sale for the first time in nearly 50 years, this remarkable Victorian residence was built by S.S. Cooper in 1891 and remains a true reflection of the craftsmanship of its era. From the distinctive woodworking and intricate brickwork to the beautiful stained-glass details, the character and craftsmanship throughout this home are truly one-of-a-kind. Set on a generous corner lot on one of Clinton's quiet streets, the property is surrounded by mature trees, established hedges and magnificent gardens, creating a sense of privacy and timeless charm. The large detached two-car garage, complete with an unfinished loft, adds valuable space for car enthusiasts, hobbyists, storage or future possibilities. Inside, the impressive entrance immediately sets the tone, featuring a magnificent staircase and soaring ceilings. The spacious living room at the north end of the home offers a gas fireplace and an abundance of natural character, while the elegant dining room, located just off the kitchen, provides the perfect setting for entertaining and family gatherings. The second level offers three bedrooms along with an additional large living room that could easily be transformed into a grand primary suite, sitting room or additional family space. A second-level office provides access to the balcony, where you can step outside and take in the surrounding views.Outside, the side yard offers a private oasis to enjoy the beautifully established gardens, while two covered porches provide inviting spaces for morning coffee, afternoon relaxation or evening conversations. A rare opportunity to own a piece of Clinton's history-where architectural character, mature surroundings and timeless craftsmanship come together in one truly special home.
Details
- Type
- Detached
- Style
- 2-Storey
- Size
- 2000-2500 sq ft
- Lot
- 99.38 × 110 ft
- Basement
- Full, Unfinished
- Garage
- Detached
- Kitchens
- 1
- Property tax
- $3,988 (2025)
- Neighbourhood
- Clinton
- Municipality
- Central Huron
- Price per sq ft
- $288 (22% below detached houses in Clinton, $367)
Interior
- Bedrooms
- 3 above ground
- Bathrooms
- 1 × 2-piece (ground), 1 × 4-piece (second)
- Rooms
- 11 above ground
- Family room or den
- Yes
- Fireplace
- Yes
- Features
- Generator - Full, Storage
Heating, cooling and services
- Heating
- Radiant, Gas
- Water and sewer
- Sewer
Building and exterior
- Style
- 2-Storey
- Exterior
- Brick
- Roof
- Asphalt Shingle
- Foundation
- Stone
- Faces
- West
Parking
- Garage spaces
- 2
- Total parking
- 6
- Driveway and parking
- Private Double
Lot
- Size
- 99.38 × 110 ft
More
- Possession
- Flexible
- Cross street
- Orange/Wellington
Rooms
| Room | Level | Size | Features |
|---|---|---|---|
| Living Room | Ground | 4.83 × 4.45 m (15'10" × 14'7") | |
| Kitchen | Ground | 4.79 × 4.29 m (15'9" × 14'1") | |
| Dining Room | Ground | 5.04 × 4.92 m (16'6" × 16'2") | |
| Laundry | Ground | 2.65 × 2.31 m (8'8" × 7'7") | |
| Foyer | Ground | 3.99 × 2.81 m (13'1" × 9'3") | |
| Other | Ground | 1.66 × 0.96 m (5'5" × 3'2") | |
| Bathroom | Ground | 1.73 × 0.74 m (5'8" × 2'5") | 2 Pc Bath |
| Bathroom | Second | 2.69 × 2.36 m (8'10" × 7'9") | 4 Pc Bath |
| Primary Bedroom | Second | 5.06 × 4.79 m (16'7" × 15'9") | |
| Bedroom 2 | Second | 4.85 × 2.08 m (15'11" × 6'10") | |
| Bedroom 3 | Second | 4.15 × 2.02 m (13'7" × 6'8") | |
| Family Room | Second | 4.84 × 4.66 m (15'11" × 15'3") | |
| Office | Second | 2.65 × 1.71 m (8'8" × 5'7") |
Location
Location is approximate. See nearby homes on the map
Recent sales nearby
See what similar homes within 1 km sold for in the last year. Create a free account or sign in to see them.
The neighbourhood
Getting around Somewhat walkable
No subway, LRT or GO station within a short trip.
Within a 10-minute walk: 2 grocery stores, 3 cafés and restaurants, 2 parks, 2 pharmacies. Nearest grocery: Foodland (300 m). Nearest park: Memorial Park (400 m).
Schools nearby
Elementary
- Clinton Public School
EQAO: Gr 6 reading 78%, math 39%16 min walk - St. Joseph Separate School Catholic
EQAO: Gr 6 reading 87%, math 30%1.3 km
Secondary
- Central Huron Secondary School
EQAO: Gr 9 math 49%, literacy test 80%14 min walk - St. Anne's Catholic School Catholic
EQAO: Gr 9 math 48%, literacy test 78%1.3 km
EQAO: share of students meeting the provincial standard (2024–25). Ontario average: Gr 6 reading 86%, math 51%; Gr 9 math 55%; literacy test 83%.
Closest schools, not school zones. Check which school serves this address with the school board before relying on it.
Who lives here postal area N0M
- Owners / renters
- 82% / 18%
- Median household income
- $91,000
- Average age
- 44
- Children under 15
- 17%
- Homes
- 85% detached, 0% high-rise
- Commute by transit
- 0%
- Population
- 69,177
Languages spoken most at home besides English: German 0.3%, Dutch 0.2%, Spanish 0.1%, Pennsylvania German 0.1%.
Safety
Crime Severity Index for Huron (Central Huron) (OPP): 56 vs 57 for Ontario (2025).
Police-reported figures for the whole police service area, not this street. Rates use the area’s resident population.
Distances are approximate. Places © OpenStreetMap contributors. Neighbourhood figures: Statistics Canada, 2021 Census. School results: EQAO via Ontario Data Catalogue (Open Government Licence – Ontario). Crime Severity Index: Statistics Canada.
Living here
Commute
Noise Nothing major nearby
No highway within 500 m, rail line within 300 m, or airport flight path nearby.
Distances from the map, not noise measurements. Visit at rush hour to judge for yourself.
Internet High-speed
50/10 Mbps or faster available here by cable, fibre or DSL (the federal high-speed target).
From the federal broadband map. Check exact speeds and providers for the address.
Roads, rail, airports and planned stations © OpenStreetMap contributors. Internet: Innovation, Science and Economic Development Canada, National Broadband Data.
Listed by Royal LePage Heartland Realty.
Listing information provided by PropTx Innovations Inc. and TRREB; deemed reliable but not guaranteed accurate by PropTx.
Similar homes nearby
See more in Central Huron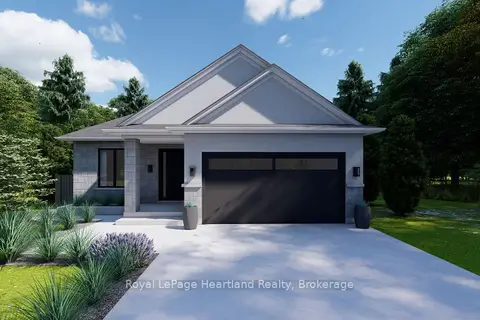
$649,900
2 bd2 ba4 pk1100-1500 ft²
LOT 15 NORTH Street N
Clinton, Central Huron
Detached · MLS® X13511998 · Royal LePage Heartland Realty
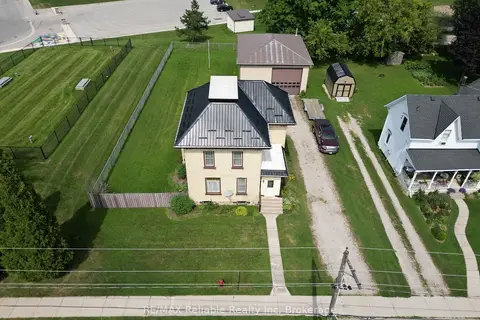
$649,900
Reduced $25,000
3 bd2 ba6 pk1100-1500 ft²
33 Princess Street E
Clinton, Central Huron
Detached · MLS® X13662408 · RE/MAX Reliable Realty Inc
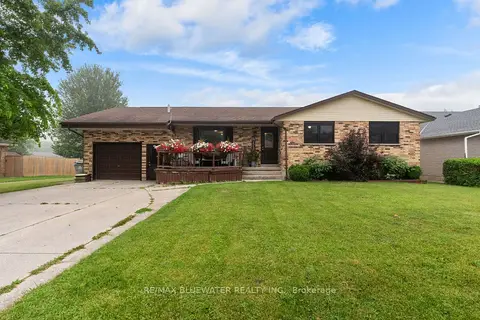
$619,900
Reduced $40,000
5 bd4 ba5 pk1500-2000 ft²
210 Hill Street
Clinton, Central Huron
Detached · MLS® X13621026 · RE/MAX BLUEWATER REALTY INC.
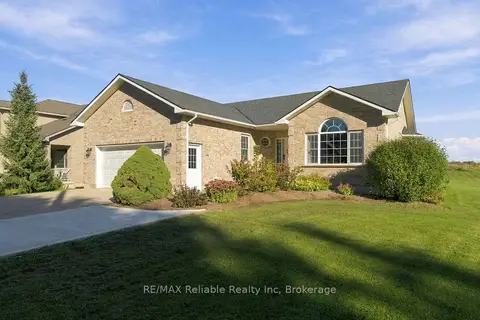
$699,900
3 bd2 ba7 pk1100-1500 ft²
201 Cowper Street
Clinton, Central Huron
Detached · MLS® X13860142 · RE/MAX Reliable Realty Inc
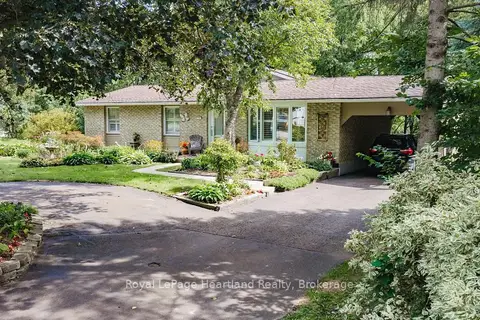
$589,900
2+2 bd2 ba4 pk1500-2000 ft²
138 Victoria Terrace
Clinton, Central Huron
Detached · MLS® X13773302 · Royal LePage Heartland Realty
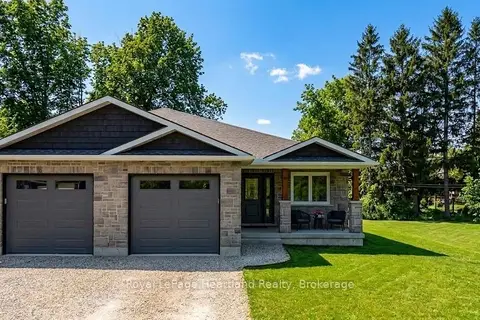
$579,900
3 bd3 ba5 pk1500-2000 ft²
86 Osborne Street
Clinton, Central Huron
Semi-Detached · MLS® X13576080 · Royal LePage Heartland Realty
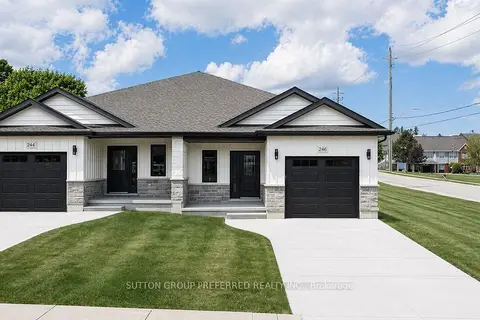
$549,900
2 bd2 ba3 pk1100-1500 ft²
230 BEECH Street
Clinton, Central Huron
Semi-Detached · MLS® X13861500 · SUTTON GROUP PREFERRED REALTY INC.
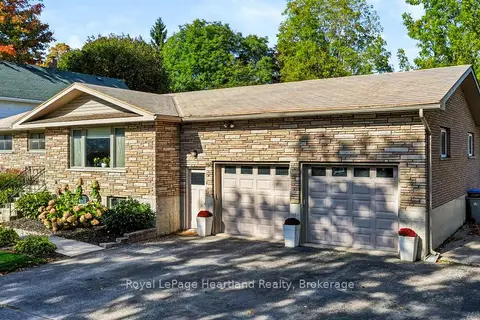
$539,900
3+1 bd1 ba8 pk1100-1500 ft²
107 Mary Street
Clinton, Central Huron
Detached · MLS® X13877598 · Royal LePage Heartland Realty