81001 Falls Road
Goderich, Central Huron, N7A 3X8
$645,900
Reduced $14,000 from $659,900
- 2 bedrooms
- 1 bathrooms
- 8 parking
- 1100-1500 sq ft
Listed 116 days ago · MLS® X13494630
About this home
Experience true off grid living at this exceptional riverfront retreat at 81001 Falls Road, Central Huron. Perfect for fishermen, nature lovers, and anyone seeking peaceful seclusion, this 2.03 acre property offers unmatched privacy with 118.80 ft of Maitland River frontage. Nestled among mature trees, the cozy 2 bedroom cottage features an open concept layout with 12' ceilings, wall to wall vinyl windows that flood the space with natural light, bamboo and pine flooring, rustic beam accents, and a charming stone mantel propane fireplace area that enhances the cabin style ambiance. Designed for sustainable living, the home is equipped with solar power, a metal roof, drilled well, and septic system-a true off grid escape. A large detached 2 car garage plus additional outbuildings provide excellent storage. Private stairs lead down to the majestic Maitland River, offering endless opportunities for fishing, kayaking, and quiet moments by the water. A rare opportunity to own a private, off grid cottage sanctuary-this property must be seen to be fully appreciated.
Details
- Type
- Detached
- Style
- Bungalow
- Age
- 51-99 years
- Size
- 1100-1500 sq ft
- Lot
- 118.8 × ? ft
- Basement
- None
- Garage
- Detached
- Kitchens
- 1
- Property tax
- $3,378 (2026)
- Neighbourhood
- Goderich
- Municipality
- Central Huron
- Price per sq ft
- $497 (8% below detached houses in Goderich, $540)
Interior
- Bedrooms
- 2 above ground
- Bathrooms
- 1 × 3-piece (main)
- Rooms
- 8 above ground
- Family room or den
- No
- Fireplace
- Propane, Living Room
- Features
- Carpet Free, On Demand Water Heater, Primary Bedroom - Main Floor, Propane Tank, Solar Owned, Water Heater Owned
Heating, cooling and services
- Heating
- Propane
- Water and sewer
- Septic
Building and exterior
- Style
- Bungalow
- Exterior
- Stone, Wood
- Roof
- Metal
- Foundation
- Slab
- Age
- 51-99 years
- Faces
- West
- Outdoor
- Patio, Privacy, Recreational Area, Seasonal Living, Garden Shed, Storage
- Waterfront
- Direct
Parking
- Garage spaces
- 2
- Total parking
- 8
- Driveway and parking
- Private
Lot
- Size
- 118.8 × ? ft (irregular)
More
- Possession
- Flexible
- Nearby
- River/Stream, Waterfront, Wooded/Treed
- Cross street
- HURON RD. (HWY#8)
Rooms
| Room | Level | Size | Features |
|---|---|---|---|
| Mud Room | Main | 4.69 × 3.69 m (15'5" × 12'1") | |
| Dining Room | Main | 3.39 × 3.54 m (11'1" × 11'7") | |
| Living Room | Main | 5.58 × 6.01 m (18'4" × 19'9") | |
| Kitchen | Main | 3.39 × 3.48 m (11'1" × 11'5") | |
| Utility Room | Main | 2.5 × 1.1 m (8'2" × 3'7") | |
| Bedroom | Main | 3.75 × 3.05 m (12'4" × 10') | |
| Bedroom 2 | Main | 2.71 × 3.38 m (8'11" × 11'1") |
Location
Location is approximate. See nearby homes on the map
Recent sales nearby
See what similar homes within 1 km sold for in the last year. Create a free account or sign in to see them.
The neighbourhood
Getting around Car-dependent
No subway, LRT or GO station within a short trip.
Within a 10-minute walk: no grocery stores, 0 cafés and restaurants, 0 parks.
Who lives here postal area N7A
- Owners / renters
- 75% / 25%
- Median household income
- $74,000
- Average age
- 49
- Children under 15
- 13%
- Homes
- 73% detached
- Commute by transit
- 1%
- Population
- 12,495
Languages spoken most at home besides English: Arabic 0.2%, Dutch 0.2%, Malayalam 0.1%, Serbian 0.1%.
Safety
Crime Severity Index for Huron (Central Huron) (OPP): 56 vs 57 for Ontario (2025).
Police-reported figures for the whole police service area, not this street. Rates use the area’s resident population.
Distances are approximate. Places © OpenStreetMap contributors. Neighbourhood figures: Statistics Canada, 2021 Census. Crime Severity Index: Statistics Canada.
Living here
Commute
Noise Nothing major nearby
No highway within 500 m, rail line within 300 m, or airport flight path nearby.
Distances from the map, not noise measurements. Visit at rush hour to judge for yourself.
Internet High-speed
50/10 Mbps or faster available here by cable, fibre or DSL (the federal high-speed target).
From the federal broadband map. Check exact speeds and providers for the address.
Roads, rail, airports and planned stations © OpenStreetMap contributors. Internet: Innovation, Science and Economic Development Canada, National Broadband Data.
Listed by K.J. Talbot Realty Incorporated.
Listing information provided by PropTx Innovations Inc. and TRREB; deemed reliable but not guaranteed accurate by PropTx.
Similar homes nearby
See more in Central Huron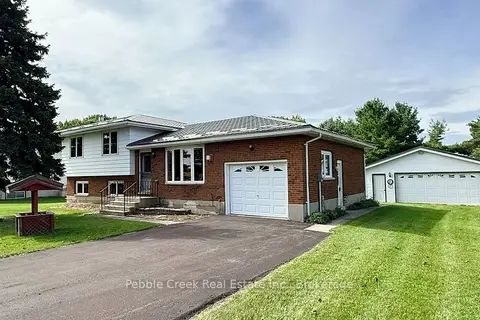
$639,900
3 bd2 ba8 pk1100-1500 ft²
79927 Orchard Line
Goderich, Central Huron
Detached · MLS® X13851352 · Pebble Creek Real Estate Inc.
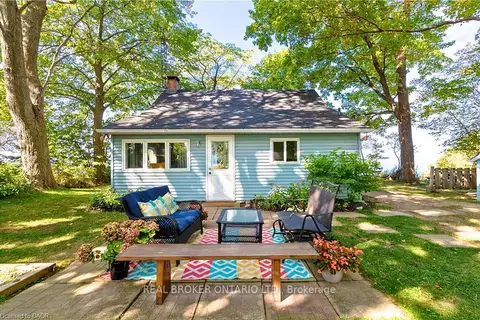
$599,900
2+1 bd1 ba4 pk700-1100 ft²
77561 Melena Drive
Goderich, Central Huron
Detached · MLS® X13790184 · REAL BROKER ONTARIO LTD.
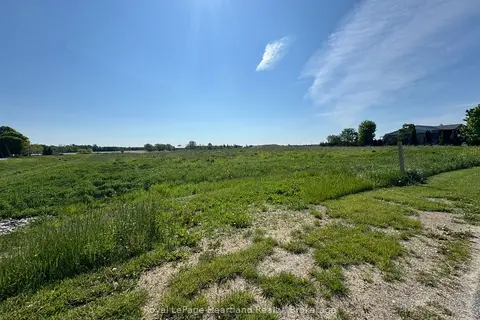
$549,900
0 bd0 ba
Part 7 Fullerview Drive
Goderich, Central Huron
Vacant Land · MLS® X13223808 · Royal LePage Heartland Realty
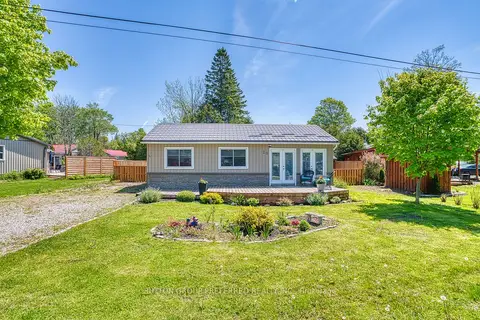
$524,900
Reduced $5,000
2 bd1 ba3 pk700-1100 ft²
20 Bluewater Drive
Goderich, Central Huron
Detached · MLS® X13208712 · SUTTON GROUP PREFERRED REALTY INC.
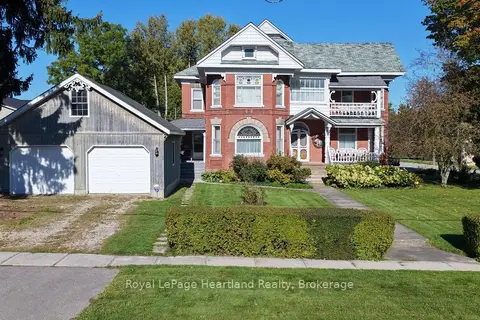
$647,999
3 bd2 ba6 pk2000-2500 ft²
62 Orange Street S
Clinton, Central Huron
Detached · MLS® X13850310 · Royal LePage Heartland Realty
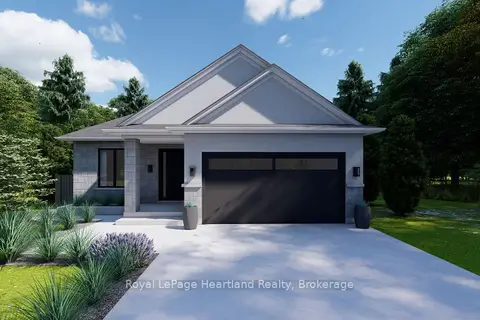
$649,900
2 bd2 ba4 pk1100-1500 ft²
LOT 15 NORTH Street N
Clinton, Central Huron
Detached · MLS® X13511998 · Royal LePage Heartland Realty
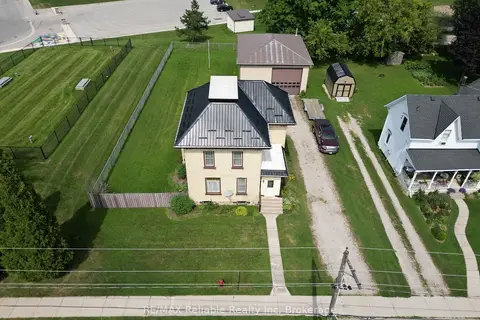
$649,900
Reduced $25,000
3 bd2 ba6 pk1100-1500 ft²
33 Princess Street E
Clinton, Central Huron
Detached · MLS® X13662408 · RE/MAX Reliable Realty Inc
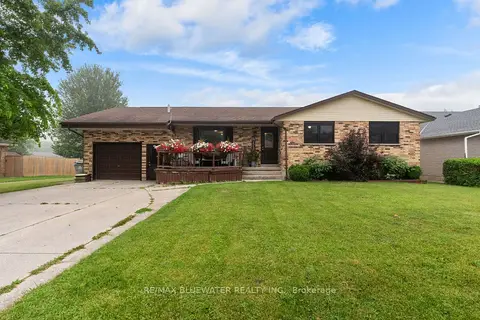
$619,900
Reduced $40,000
5 bd4 ba5 pk1500-2000 ft²
210 Hill Street
Clinton, Central Huron
Detached · MLS® X13621026 · RE/MAX BLUEWATER REALTY INC.