33696 Black's Point Road
Goderich, Central Huron, N7A 3X8
$849,900
- 4 bedrooms
- 2 bathrooms
- 6 parking
- 1500-2000 sq ft
Listed 9 days ago · MLS® X13885940
Open house
- Saturday, October 24 at 11:00 a.m. to 1:00 p.m. Add to calendar
About this home
Welcome to 33696 Black's Point Road, a beautifully maintained ranch-style home offering over 1,900 square feet of main-floor living space on an expansive 187' x 218' lot just minutes south of Goderich. Step into an open-concept kitchen and dining layout designed for seamless entertaining, featuring custom oak cabinetry, updated countertops, a large breakfast island, stainless steel appliances, and a gas stove. The warm dining area boasts a cozy gas fireplace and updated terrace doors that open to a brand-new rear deck overlooking the spacious backyard. A light-filled main living room features a newer bay window framing scenic front yard views, complemented by an additional family room or den, four bedrooms, 1.5 baths, and main-floor laundry with updated washer & dryer. Hardwood and vinyl flooring flow throughout the main level. The lower level is built for efficiency and potential added living space, spray foam insulated foundation walls, an updated gas furnace, a water filtration/water softener system and a finished recreation room with laminate flooring. In addition to the attached 1.5-car garage with ample storage, the property features a second detached, insulated 20'x24' 1.5-car vinyl sided garage with a gravel driveway located at the rear of property-ideal for a workshop or extra storage. A full natural gas Generac generator system for added peace of mind. You will be impressed when you see the beautifully landscaped property with manicured gardens and a professional interlocking front walkway. This home is just a short walk from beach access at the end of Black's Point Road where you can enjoy stunning Lake Huron sunsets and peaceful coastal living. Here you will truly appreciate all that nature has to offer. This one is worth a look. An ideal place to retire to or for the growing family.
Details
- Type
- Detached
- Style
- Bungalow
- Age
- 51-99 years
- Size
- 1500-2000 sq ft
- Lot
- 187 × 218 ft
- Basement
- Full, Partially Finished
- Garage
- Attached
- Kitchens
- 1
- Property tax
- $4,549 (2026)
- Neighbourhood
- Goderich
- Municipality
- Central Huron
- Price per sq ft
- $486 (10% below detached houses in Goderich, $540)
Interior
- Bedrooms
- 4 above ground
- Bathrooms
- 1 × 2-piece (main), 1 × 4-piece (main)
- Rooms
- 12 above ground + 3 below
- Family room or den
- Yes
- Fireplace
- Natural Gas, Wood
- Features
- Auto Garage Door Remote, Carpet Free, Generator - Full, Central Vacuum, Primary Bedroom - Main Floor, Water Heater Owned, Sump Pump, Water Purifier, Water Softener
Heating, cooling and services
- Heating
- Forced Air, Gas
- Air conditioning
- Central Air
- Water and sewer
- Septic
Building and exterior
- Style
- Bungalow
- Exterior
- Brick
- Roof
- Metal
- Foundation
- Concrete Block
- Age
- 51-99 years
- Faces
- North
- Outdoor
- Deck, Landscaped, Year Round Living, Out Buildings, Workshop
Parking
- Garage spaces
- 1.5
- Total parking
- 6
- Driveway and parking
- Private Double
Lot
- Size
- 187 × 218 ft
More
- Possession
- Flexible
- Nearby
- Beach, Lake/Pond, School Bus Route, Wooded/Treed
- Cross street
- Bluewater Hwy, turn west on Black's Point Rd and watch for signs
Rooms
| Room | Level | Size | Features |
|---|---|---|---|
| Laundry | Main | 3.25 × 2.46 m (10'8" × 8'1") | Vinyl Floor |
| Kitchen | Main | 3.68 × 4.06 m (12'1" × 13'4") | Vinyl Floor |
| Dining Room | Main | 5.54 × 4.06 m (18'2" × 13'4") | Vinyl Floor |
| Family Room | Main | 3.43 × 3.99 m (11'3" × 13'1") | Hardwood Floor |
| Living Room | Main | 6.25 × 3.99 m (20'6" × 13'1") | Hardwood Floor |
| Foyer | Main | 2.46 × 2.87 m (8'1" × 9'5") | Hardwood Floor |
| Bedroom 2 | Main | 3.2 × 3.05 m (10'6" × 10') | Hardwood Floor |
| Bedroom 3 | Main | 3.45 × 3.89 m (11'4" × 12'9") | Hardwood Floor |
| Primary Bedroom | Main | 4.27 × 4.06 m (14' × 13'4") | Hardwood Floor |
| Bedroom 4 | Main | 4.27 × 3.86 m (14' × 12'8") | Hardwood Floor |
| Utility Room | Basement | 10.39 × 3.73 m (34'1" × 12'3") | |
| Workshop | Basement | 10.36 × 4.93 m (34' × 16'2") | |
| Recreation | Basement | 9.22 × 4.06 m (30'3" × 13'4") | Laminate |
History of this address
1 earlier listing at this address, with sold and leased prices. Create a free account or sign in to see them.
Location
Location is approximate. See nearby homes on the map
Recent sales nearby
See what similar homes within 1 km sold for in the last year. Create a free account or sign in to see them.
The neighbourhood
Getting around Car-dependent
No subway, LRT or GO station within a short trip.
Within a 10-minute walk: no grocery stores, 0 cafés and restaurants, 0 parks.
Who lives here postal area N7A
- Owners / renters
- 75% / 25%
- Median household income
- $74,000
- Average age
- 49
- Children under 15
- 13%
- Homes
- 73% detached
- Commute by transit
- 1%
- Population
- 12,495
Languages spoken most at home besides English: Arabic 0.2%, Dutch 0.2%, Malayalam 0.1%, Serbian 0.1%.
Safety
Crime Severity Index for Huron (Central Huron) (OPP): 56 vs 57 for Ontario (2025).
Police-reported figures for the whole police service area, not this street. Rates use the area’s resident population.
Distances are approximate. Places © OpenStreetMap contributors. Neighbourhood figures: Statistics Canada, 2021 Census. Crime Severity Index: Statistics Canada.
Living here
Commute
Noise Nothing major nearby
No highway within 500 m, rail line within 300 m, or airport flight path nearby.
Distances from the map, not noise measurements. Visit at rush hour to judge for yourself.
Internet High-speed
50/10 Mbps or faster available here by cable, fibre or DSL (the federal high-speed target).
From the federal broadband map. Check exact speeds and providers for the address.
Roads, rail, airports and planned stations © OpenStreetMap contributors. Internet: Innovation, Science and Economic Development Canada, National Broadband Data.
Listed by K.J. Talbot Realty Incorporated.
Listing information provided by PropTx Innovations Inc. and TRREB; deemed reliable but not guaranteed accurate by PropTx.
Similar homes nearby
See more in Central Huron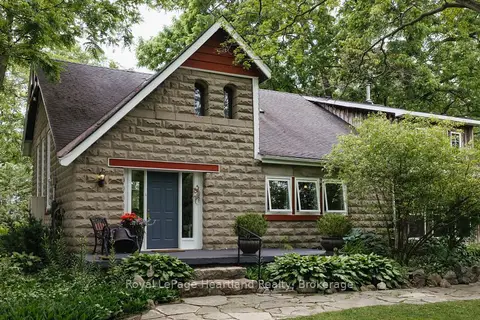
$799,999
Reduced $20,000
4 bd2 ba8 pk2500-3000 ft²
80965 Stone School Line
Goderich, Central Huron
Detached · MLS® X13607088 · Royal LePage Heartland Realty
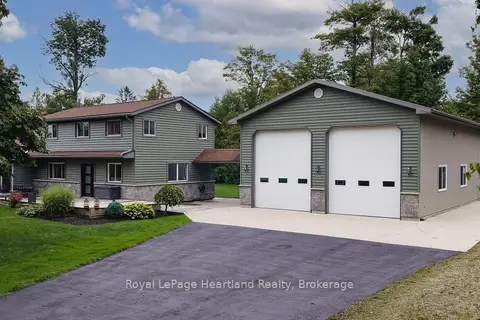
$979,900
4 bd3 ba12 pk2500-3000 ft²
23 Park Road
Goderich, Central Huron
Detached · MLS® X13762056 · Royal LePage Heartland Realty
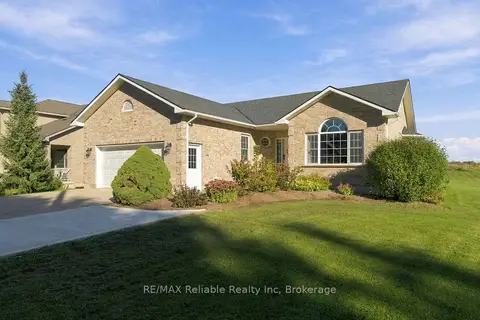
$699,900
3 bd2 ba7 pk1100-1500 ft²
201 Cowper Street
Clinton, Central Huron
Detached · MLS® X13860142 · RE/MAX Reliable Realty Inc
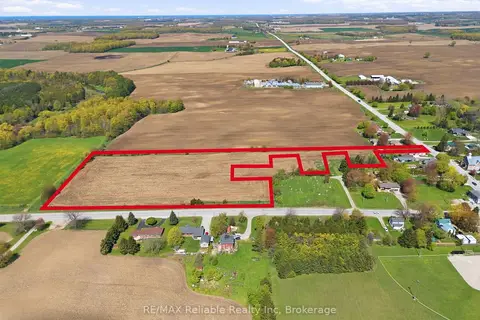
$690,000
0 bd0 ba
341 King's Road
Hullett, Central Huron
Vacant Land · MLS® X13132958 · RE/MAX Reliable Realty Inc