23 Park Road
Goderich, Central Huron, N7A 3X8
$979,900
- 4 bedrooms
- 3 bathrooms
- 12 parking
- 2500-3000 sq ft
Listed 41 days ago · MLS® X13762056
About this home
Nestled in the quiet of Bluewater Beach just south of Goderich, 23 Park Road stands as a rare lifestyle compound that refuses to fit into a standard box. Situated on an expansive 150 by 100 foot lot, the property captures a dual perspective of the open park across the street and the wonder of Lake Huron. This property is a sophisticated retreat designed for those who value both high-end residential comfort and the rugged utility of a professional-grade workspace, all within steps of the lake.The interior is anchored by a main-floor layout that prioritizes longevity and ease. The primary suite serves as a private sanctuary with a beautifully appointed ensuite, while the second main-floor bathroom features a sauna to shake off the chill of a Great Lakes winter. At the heart of the residence, a large kitchen and great room flow seamlessly into two separate living areas, offering the kind of flexibility rarely found in lakeside properties. Upstairs, three additional bedrooms and another full bath provide a dedicated area for children or guests, or even a potential B&B setup. Beyond the home, the property transitions into a hobbyist's paradise centered around a massive detached shop. Built for more than just simple storage, this space features both in-floor radiant heat and forced air, ensuring a comfortable environment for year-round projects. With two large bay doors, integrated plumbing, and a massive driveway capable of hosting a fleet of vehicles or a large boat, it is the ultimate destination for a craftsman, collector, or outdoor enthusiast. The magic of this location lies in its balance. You are far enough out of town to enjoy the deep quiet of a small beach community, yet close enough to Goderich to never feel isolated. Whether you are retiring to pursue your passions, a local family needing room to breathe, or a lake lover seeking a view of the sunsets, this home is built for a life well-lived, where the workshop is as warm as the living room.
Details
- Type
- Detached
- Style
- 2-Storey
- Size
- 2500-3000 sq ft
- Lot
- 100 × 150 ft
- Basement
- None
- Garage
- Detached
- Kitchens
- 1
- Property tax
- $4,345 (2025)
- Neighbourhood
- Goderich
- Municipality
- Central Huron
- Price per sq ft
- $356 (34% below detached houses in Goderich, $540)
Interior
- Bedrooms
- 4 above ground
- Bathrooms
- 1 × 2-piece (main), 1 × 4-piece (main), 1 × 4-piece (second)
- Rooms
- 9 above ground + 4 below
- Family room or den
- Yes
- Fireplace
- Freestanding, Natural Gas
- Features
- Sauna, Primary Bedroom - Main Floor, Separate Heating Controls, Water Heater Owned
Heating, cooling and services
- Heating
- Heat Pump, Gas
- Air conditioning
- Wall Unit(s)
- Water and sewer
- Septic
Building and exterior
- Style
- 2-Storey
- Exterior
- Vinyl Siding
- Roof
- Asphalt Shingle
- Foundation
- Concrete
- Faces
- East
Parking
- Garage spaces
- 6
- Total parking
- 12
Lot
- Size
- 100 × 150 ft
More
- Possession
- flexible
- Cross street
- Bluewater Beach Rd and Bluewater Hwy 21
Rooms
| Room | Level | Size | Features |
|---|---|---|---|
| Bathroom | Main | 1.37 × 2.03 m (4'6" × 6'8") | 2 Pc Bath |
| Bathroom | Main | 3.17 × 2.68 m (10'5" × 8'10") | 4 Pc Ensuite |
| Other | Main | 5.62 × 2.99 m (18'5" × 9'10") | Wet Bar |
| Dining Room | Main | 3.22 × 6.81 m (10'7" × 22'4") | |
| Kitchen | Main | 3.24 × 6 m (10'8" × 19'8") | |
| Living Room | Main | 5.63 × 4.49 m (18'6" × 14'9") | |
| Mud Room | Main | 3.84 × 3.4 m (12'7" × 11'2") | |
| Primary Bedroom | Main | 4.16 × 7.5 m (13'8" × 24'7") | |
| Recreation | Main | 6.5 × 3.3 m (21'4" × 10'10") | |
| Other | Main | 3.04 × 1.83 m (10' × 6') | |
| Bathroom | Second | 2.69 × 3.33 m (8'10" × 10'11") | 4 Pc Bath |
| Bedroom | Second | 3.72 × 3.33 m (12'2" × 10'11") | |
| Bedroom | Second | 2.85 × 4.2 m (9'4" × 13'9") | |
| Bedroom | Second | 2.85 × 4.2 m (9'4" × 13'9") |
History of this address
2 earlier listings at this address, with sold and leased prices. Create a free account or sign in to see them.
Location
Location is approximate. See nearby homes on the map
Recent sales nearby
See what similar homes within 1 km sold for in the last year. Create a free account or sign in to see them.
The neighbourhood
Getting around Car-dependent
No subway, LRT or GO station within a short trip.
Within a 10-minute walk: no grocery stores, 0 cafés and restaurants, 0 parks.
Schools nearby
Elementary
- Goderich Public School
EQAO: Gr 6 reading 88%, math 56%1.8 km - St. Marys Separate School Catholic
EQAO: Gr 6 reading 93%, math 48%1.9 km
Secondary
- Goderich District Collegiate Institute
EQAO: Gr 9 math 47%, literacy test 88%1.9 km
EQAO: share of students meeting the provincial standard (2024–25). Ontario average: Gr 6 reading 86%, math 51%; Gr 9 math 55%; literacy test 83%.
Closest schools, not school zones. Check which school serves this address with the school board before relying on it.
Who lives here postal area N7A
- Owners / renters
- 75% / 25%
- Median household income
- $74,000
- Average age
- 49
- Children under 15
- 13%
- Homes
- 73% detached
- Commute by transit
- 1%
- Population
- 12,495
Languages spoken most at home besides English: Arabic 0.2%, Dutch 0.2%, Malayalam 0.1%, Serbian 0.1%.
Safety
Crime Severity Index for Huron (Central Huron) (OPP): 56 vs 57 for Ontario (2025).
Police-reported figures for the whole police service area, not this street. Rates use the area’s resident population.
Distances are approximate. Places © OpenStreetMap contributors. Neighbourhood figures: Statistics Canada, 2021 Census. School results: EQAO via Ontario Data Catalogue (Open Government Licence – Ontario). Crime Severity Index: Statistics Canada.
Living here
Commute
Noise Nothing major nearby
No highway within 500 m, rail line within 300 m, or airport flight path nearby.
Distances from the map, not noise measurements. Visit at rush hour to judge for yourself.
Internet High-speed
50/10 Mbps or faster available here by cable, fibre or DSL (the federal high-speed target).
From the federal broadband map. Check exact speeds and providers for the address.
Roads, rail, airports and planned stations © OpenStreetMap contributors. Internet: Innovation, Science and Economic Development Canada, National Broadband Data.
Listed by Royal LePage Heartland Realty.
Listing information provided by PropTx Innovations Inc. and TRREB; deemed reliable but not guaranteed accurate by PropTx.
Similar homes nearby
See more in Central Huron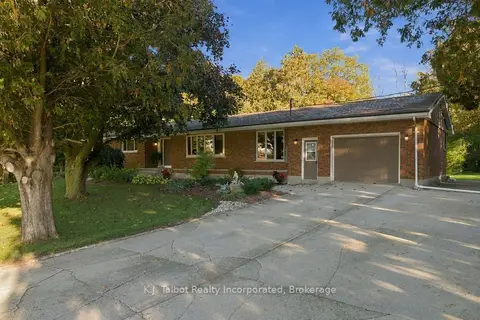
$849,900
4 bd2 ba6 pk1500-2000 ft²
33696 Black's Point Road
Goderich, Central Huron
Detached · MLS® X13885940 · K.J. Talbot Realty Incorporated
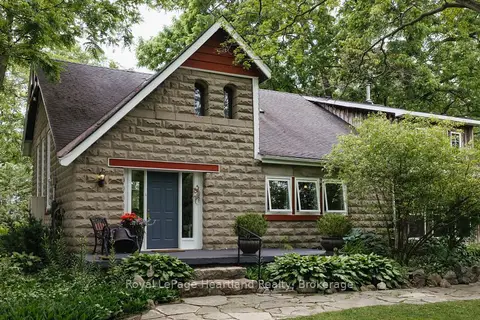
$799,999
Reduced $20,000
4 bd2 ba8 pk2500-3000 ft²
80965 Stone School Line
Goderich, Central Huron
Detached · MLS® X13607088 · Royal LePage Heartland Realty
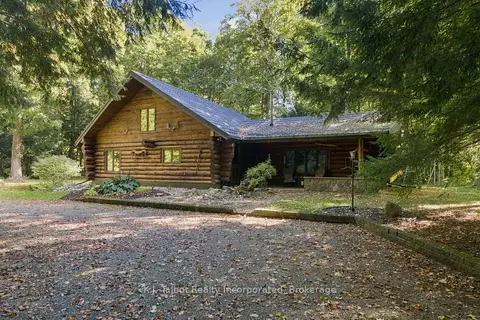
$1,175,000
3 bd2 ba12 pk1500-2000 ft²
77170 Orchard Line
Goderich, Central Huron
Detached · MLS® X14088426 · K.J. Talbot Realty Incorporated
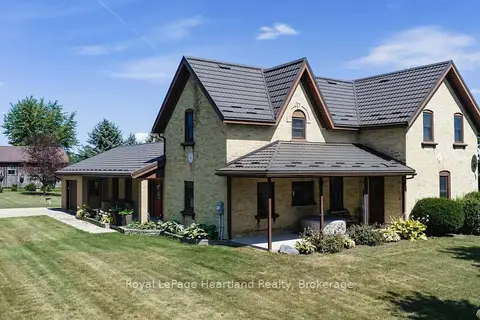
$1,150,000
5 bd2 ba7 pk2500-3000 ft²
38904 Londesboro Road
Hullett, Central Huron
Detached · MLS® X13700248 · Royal LePage Heartland Realty