77170 Orchard Line
Goderich, Central Huron, N0M 1G0
$1,175,000
- 3 bedrooms
- 2 bathrooms
- 12 parking
- 1500-2000 sq ft
Listed 4 days ago · MLS® X14088426
About this home
2 ACRES OF PRIVACY, CHARACTER & COUNTRY CHARM - JUST MINUTES FROM BAYFIELD! Escape to the beauty of country living! Surrounded by towering trees and peaceful natural surroundings, this distinctive log home is nestled on 2.08 private, mature-treed acres, offering an irresistible combination of rustic charm, comfort and space to unwind. Step inside and experience the warmth and character of authentic log home living, featuring soaring cathedral ceilings, a cozy wood-burning fireplace and inviting living spaces that make you feel right at home. The main level offers two bedrooms, while the newly renovated upper-level guest retreat provides additional sleeping and living space, convenient storage, its own heat pump system for heating and cooling, and a private balcony overlooking the tranquil wooded setting. A spiral staircase provides convenient exterior access, adding to the versatility of this impressive space. Outdoors, the possibilities are equally appealing! Relax or entertain on the spacious decking, explore the beautiful treed grounds, or take advantage of the potential bunkie, drive shed and detached insulated 21' x 25' garage/workshop - ideal for hobbies, recreational toys and extra storage. Whether you envision a year-round country residence, peaceful weekend getaway, vacation retreat or property with income-generating potential, this exceptional log home offers the space, privacy and versatility to suit your lifestyle. All this, just minutes from the charming lakeside village of Bayfield and the beautiful shores of Lake Huron! A PROPERTY FULL OF CHARACTER, SURROUNDED BY NATURE AND READY TO BE ENJOYED - COME EXPERIENCE foIT FOR YOURSELF!**
Details
- Type
- Detached
- Style
- Log
- Size
- 1500-2000 sq ft
- Lot
- 230 × 394 ft
- Basement
- Crawl Space
- Garage
- Carport
- Kitchens
- 1
- Property tax
- $5,149 (2026)
- Neighbourhood
- Goderich
- Municipality
- Central Huron
- Price per sq ft
- $671 (24% above detached houses in Goderich, $540)
Interior
- Bedrooms
- 3 above ground
- Bathrooms
- 1 × 3-piece (main), 1 × 3-piece (second)
- Rooms
- 9 above ground
- Family room or den
- Yes
- Fireplace
- Wood Stove
- Features
- Guest Accommodations
Heating, cooling and services
- Heating
- Baseboard, Electric
- Water and sewer
- Septic
Building and exterior
- Style
- Log
- Exterior
- Log
- Roof
- Metal
- Foundation
- Poured Concrete
- Faces
- East
- Outdoor
- Deck, Landscape Lighting, Year Round Living, Privacy, Lighting, Workshop
Parking
- Garage spaces
- 2
- Total parking
- 12
- Driveway and parking
- Circular Drive
Lot
- Size
- 230 × 394 ft
More
- Possession
- TO BE DETERMINED
- Nearby
- Beach, Golf, Lake/Pond, Marina, Wooded/Treed, School Bus Route
- Cross street
- BAYFIELD RIVER RD
Rooms
| Room | Level | Size | Features |
|---|---|---|---|
| Foyer | Main | 2.41 × 1.56 m (7'11" × 5'1") | Closet |
| Kitchen | Main | 5.52 × 4.38 m (18'1" × 14'4") | Centre Island |
| Dining Room | Main | 5.01 × 4.38 m (16'5" × 14'4") | Glass Doors |
| Living Room | Main | 5.54 × 6.98 m (18'2" × 22'11") | Wood Stove, Sliding Doors |
| Primary Bedroom | Main | 4.18 × 4.14 m (13'9" × 13'7") | |
| Bathroom | Main | 2.44 × 3.06 m (8' × 10') | 3 Pc Bath |
| Bedroom | Main | 3.72 × 4.06 m (12'2" × 13'4") | W/O To Balcony |
| Family Room | Second | 6.26 × 4.83 m (20'6" × 15'10") | B/I Bar, W/O To Balcony |
| Bathroom | Second | 2.44 × 2.72 m (8' × 8'11") | 3 Pc Bath |
| Bedroom | Second | 4.18 × 8.06 m (13'9" × 26'5") |
History of this address
1 earlier listing at this address, with sold and leased prices. Create a free account or sign in to see them.
Location
Location is approximate. See nearby homes on the map
Recent sales nearby
See what similar homes within 1 km sold for in the last year. Create a free account or sign in to see them.
The neighbourhood
Getting around Car-dependent
No subway, LRT or GO station within a short trip.
Within a 10-minute walk: no grocery stores, 0 cafés and restaurants, 0 parks.
Who lives here postal area N0M
- Owners / renters
- 82% / 18%
- Median household income
- $91,000
- Average age
- 44
- Children under 15
- 17%
- Homes
- 85% detached, 0% high-rise
- Commute by transit
- 0%
- Population
- 69,177
Languages spoken most at home besides English: German 0.3%, Dutch 0.2%, Spanish 0.1%, Pennsylvania German 0.1%.
Safety
Crime Severity Index for Huron (Central Huron) (OPP): 56 vs 57 for Ontario (2025).
Police-reported figures for the whole police service area, not this street. Rates use the area’s resident population.
Distances are approximate. Places © OpenStreetMap contributors. Neighbourhood figures: Statistics Canada, 2021 Census. Crime Severity Index: Statistics Canada.
Living here
Commute
Noise Nothing major nearby
No highway within 500 m, rail line within 300 m, or airport flight path nearby.
Distances from the map, not noise measurements. Visit at rush hour to judge for yourself.
Internet High-speed
50/10 Mbps or faster available here by cable, fibre or DSL (the federal high-speed target).
From the federal broadband map. Check exact speeds and providers for the address.
Roads, rail, airports and planned stations © OpenStreetMap contributors. Internet: Innovation, Science and Economic Development Canada, National Broadband Data.
Listed by K.J. Talbot Realty Incorporated.
Listing information provided by PropTx Innovations Inc. and TRREB; deemed reliable but not guaranteed accurate by PropTx.
Similar homes nearby
See more in Central Huron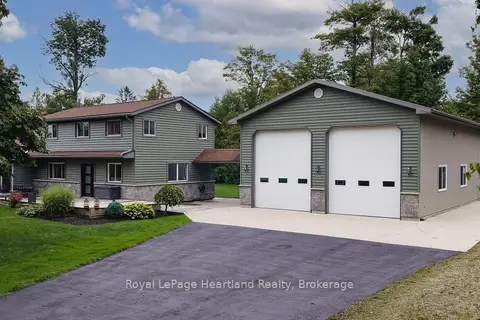
$979,900
4 bd3 ba12 pk2500-3000 ft²
23 Park Road
Goderich, Central Huron
Detached · MLS® X13762056 · Royal LePage Heartland Realty
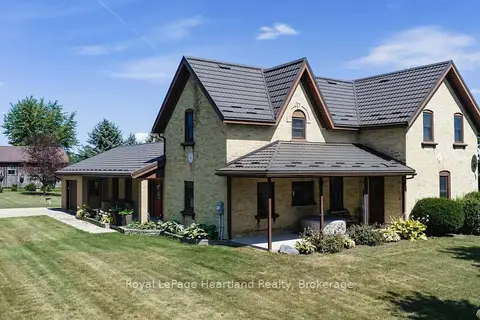
$1,150,000
5 bd2 ba7 pk2500-3000 ft²
38904 Londesboro Road
Hullett, Central Huron
Detached · MLS® X13700248 · Royal LePage Heartland Realty