38904 Londesboro Road
Hullett, Central Huron, N7A 3Y1
$1,150,000
- 5 bedrooms
- 2 bathrooms
- 7 parking
- 2500-3000 sq ft
Listed 60 days ago · MLS® X13700248
About this home
Embrace the tranquility of country living with this 5-bedroom,1.5-bathroom brick farmhouse, beautifully situated on a sprawling 14.4-acre property, including 12 acres of workable land. Ideal for families or those seeking a peaceful retreat, this spacious home offers a harmonious blend of comfort and functionality.The heart of the home is the expansive eat-in kitchen, equipped with a cozy wood stove, perfect for family gatherings and culinary adventures. The inviting main floor living room, complete with a propane fireplace, provides a warm atmosphere for relaxation. The finished basement features a rec room enhanced by a propane fireplace, creating additional space for entertaining or unwinding.This residence is designed for modern living with practical features such as main floor laundry and a conveniently located main floor bedroom, accommodating families of all stages, including multi-generational arrangements. Comfort year-round with an efficient geothermal heating and cooling system, complemented by a durable metal roof for long-lasting peace of mind.Outside, the property showcases mature perennial gardens and a charming covered porch, ideal for enjoying morning coffee or evening sunsets. The attached heated garage provides secure storage for your vehicles, while a 30' x 20' drive shed offers ample room for equipment, hobbies, or workshop space.Located just minutes from Goderich and a short commute to Bruce Power, this AG1-zoned land presents endless possibilities. Whether you dream of creating a hobby farm, establishing an equestrian facility, or simply enjoying a private rural estate, this property is perfectly positioned to fulfill your aspirations.With over 2,800 sqft of above-grade living space, enhanced by a thoughtful addition, this classic farmhouse beautifully combines character with modern conveniences. Prepare to enjoy a property that offers privacy, room to grow, and the freedom of rural living. **Photos include some that have virtually staged*
Details
- Type
- Detached
- Style
- 1 1/2 Storey
- Age
- 100+ years
- Size
- 2500-3000 sq ft
- Lot
- 1228.53 × 496.52 ft
- Basement
- Full, Partially Finished
- Garage
- Attached
- Kitchens
- 1
- Property tax
- $6,652 (2026)
- Neighbourhood
- Hullett
- Municipality
- Central Huron
- Price per sq ft
- $418 (7% below detached houses in Central Huron, $452)
Interior
- Bedrooms
- 5 above ground
- Bathrooms
- 1 × 4-piece (main), 1 × 2-piece (second)
- Rooms
- 13 above ground + 5 below
- Family room or den
- Yes
- Fireplace
- Propane
- Features
- Central Vacuum, Primary Bedroom - Main Floor
Heating, cooling and services
- Heating
- Forced Air, Ground Source
- Air conditioning
- Central Air
- Water and sewer
- Septic
Building and exterior
- Style
- 1 1/2 Storey
- Exterior
- Brick
- Roof
- Metal
- Foundation
- Concrete, Stone
- Age
- 100+
- Faces
- North
- Outdoor
- Drive Shed
Parking
- Garage spaces
- 1
- Total parking
- 7
- Driveway and parking
- Private
Lot
- Size
- 1228.53 × 496.52 ft (rectangular)
- Acreage
- 10-24.99
More
- Possession
- flexible
- Cross street
- BASE LINE AND LONDESBORO RD
Rooms
| Room | Level | Size | Features |
|---|---|---|---|
| Bathroom | Main | 2.41 × 3.82 m (7'11" × 12'6") | 4 Pc Bath |
| Bedroom | Main | 3.34 × 4.74 m (10'11" × 15'7") | |
| Dining Room | Main | 4.83 × 5.15 m (15'10" × 16'11") | |
| Kitchen | Main | 4.72 × 3.35 m (15'6" × 11') | |
| Laundry | Main | 2.53 × 1.63 m (8'4" × 5'4") | |
| Living Room | Main | 6.93 × 5.51 m (22'9" × 18'1") | |
| Mud Room | Main | 2.52 × 1.64 m (8'3" × 5'5") | |
| Office | Main | 5.47 × 3.09 m (17'11" × 10'2") | |
| Bathroom | Second | 1.92 × 1.46 m (6'4" × 4'9") | 2 Pc Bath |
| Bedroom 2 | Second | 3.6 × 3.66 m (11'10" × 12') | |
| Bedroom 3 | Second | 3.4 × 2.98 m (11'2" × 9'9") | |
| Bedroom 4 | Second | 2.92 × 3.66 m (9'7" × 12') | |
| Primary Bedroom | Second | 4.63 × 4.85 m (15'2" × 15'11") | |
| Recreation | Basement | 6.5 × 6.81 m (21'4" × 22'4") | |
| Other | Basement | 5.28 × 3.09 m (17'4" × 10'2") | |
| Other | Basement | 6.81 × 2.72 m (22'4" × 8'11") | |
| Other | Basement | 12.92 × 7.91 m (42'5" × 25'11") |
History of this address
4 earlier listings at this address, with sold and leased prices. Create a free account or sign in to see them.
Location
Location is approximate. See nearby homes on the map
Recent sales nearby
See what similar homes within 1 km sold for in the last year. Create a free account or sign in to see them.
The neighbourhood
Getting around Car-dependent
No subway, LRT or GO station within a short trip.
Within a 10-minute walk: no grocery stores, 0 cafés and restaurants, 0 parks.
Who lives here postal area N7A
- Owners / renters
- 75% / 25%
- Median household income
- $74,000
- Average age
- 49
- Children under 15
- 13%
- Homes
- 73% detached
- Commute by transit
- 1%
- Population
- 12,495
Languages spoken most at home besides English: Arabic 0.2%, Dutch 0.2%, Malayalam 0.1%, Serbian 0.1%.
Safety
Crime Severity Index for Huron (Central Huron) (OPP): 56 vs 57 for Ontario (2025).
Police-reported figures for the whole police service area, not this street. Rates use the area’s resident population.
Distances are approximate. Places © OpenStreetMap contributors. Neighbourhood figures: Statistics Canada, 2021 Census. Crime Severity Index: Statistics Canada.
Living here
Commute
Noise Nothing major nearby
No highway within 500 m, rail line within 300 m, or airport flight path nearby.
Distances from the map, not noise measurements. Visit at rush hour to judge for yourself.
Internet High-speed
50/10 Mbps or faster available here by cable, fibre or DSL (the federal high-speed target).
From the federal broadband map. Check exact speeds and providers for the address.
Roads, rail, airports and planned stations © OpenStreetMap contributors. Internet: Innovation, Science and Economic Development Canada, National Broadband Data.
Listed by Royal LePage Heartland Realty.
Listing information provided by PropTx Innovations Inc. and TRREB; deemed reliable but not guaranteed accurate by PropTx.
Similar homes nearby
See more in Central Huron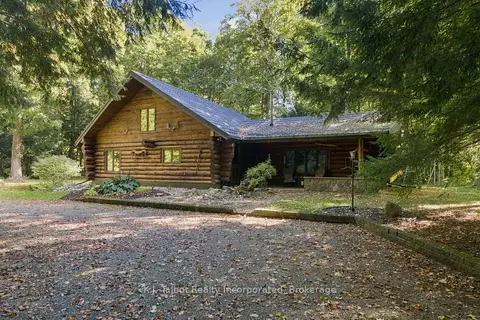
$1,175,000
3 bd2 ba12 pk1500-2000 ft²
77170 Orchard Line
Goderich, Central Huron
Detached · MLS® X14088426 · K.J. Talbot Realty Incorporated
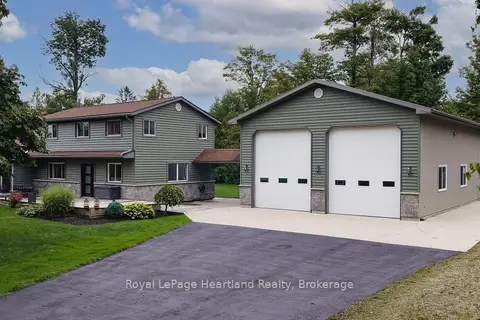
$979,900
4 bd3 ba12 pk2500-3000 ft²
23 Park Road
Goderich, Central Huron
Detached · MLS® X13762056 · Royal LePage Heartland Realty