80965 Stone School Line
Goderich, Central Huron, N0M 1L0
$799,999
Reduced $20,000 from $819,999
- 4 bedrooms
- 2 bathrooms
- 8 parking
- 2500-3000 sq ft
Listed 85 days ago · MLS® X13607088
About this home
Step back in time without sacrificing modern comfort in this beautifully restored circa 1905 schoolhouse, privately set on nearly two peaceful acres. The property offers a natural, no maintenance pond home to fish, frogs and turtles, surrounded by mature trees, and thoughtfully designed gardens. Converted into a residence in 1973, with a 2002 addition that blends seamlessly with the original architecture, this is a rare opportunity to own a true piece of country paradise. From the moment you arrive, you'll feel this home has a story to tell. The school bell still stands at the front entrance, inviting you to pause on the welcoming porch and imagine a simpler time when children gathered here to learn and play. Inside, history and craftsmanship meet in spectacular fashion. The breathtaking great room showcases soaring 20-foot ceilings, warm maple hardwood floors, and a stunning restored church window that fills the space with natural light. The ash shaker-style kitchen, accented by rich pine trim throughout, balances century charm with everyday functionality. Every corner offers a place to unwind. Sip morning coffee on the covered side porch, relax on the front porch, stroll the lavender labyrinth, or spend evenings overlooking the tranquil pond. This is a property designed to slow life down and reconnect with nature. One of the home's most enchanting spaces is the original bell tower, now a quiet retreat for reading, painting, yoga, or reflection, a space that inspires creativity and nourishes the soul. The property also includes a detached garage, a charming honey house, and a separate garden shed, offering excellent storage and endless possibilities. This is more than a restored century home. It's a place where generations of history have unfolded, where every room, porch, and garden path tells a story. Opportunities like this are incredibly rare. This isn't just about buying a house; it's about becoming the next caretaker of a remarkable piece of history.
Details
- Type
- Detached
- Style
- 1 1/2 Storey
- Age
- 100+ years
- Size
- 2500-3000 sq ft
- Lot
- 348.3 × 185.31 ft
- Basement
- None
- Garage
- Detached
- Kitchens
- 1
- Property tax
- $4,732 (2026)
- Neighbourhood
- Goderich
- Municipality
- Central Huron
- Price per sq ft
- $291 (46% below detached houses in Goderich, $540)
Interior
- Bedrooms
- 4 above ground
- Bathrooms
- 1 × 4-piece (ground), 1 × 3-piece (upper)
- Rooms
- 13 above ground
- Family room or den
- No
- Fireplace
- Wood, Wood Stove
- Features
- Water Heater
Heating, cooling and services
- Heating
- Heat Pump, Electric
- Air conditioning
- Central Air
- Water and sewer
- Septic
Building and exterior
- Style
- 1 1/2 Storey
- Exterior
- Concrete Block, Board & Batten
- Roof
- Asphalt Rolled
- Foundation
- Concrete, Slab, Stone
- Age
- 100+
- Faces
- East
- Outdoor
- Shed, Garden Shed, Storage
Parking
- Garage spaces
- 1.5
- Total parking
- 8
- Driveway and parking
- Private Double
Lot
- Size
- 348.3 × 185.31 ft (irregular)
More
- Possession
- flexible
- Nearby
- Lake/Pond, Beach, Campground, Golf, Greenbelt/Conservation, Place Of Worship
- Cross street
- Stone School / School House Road
Rooms
| Room | Level | Size | Features |
|---|---|---|---|
| Bedroom | Main | 2.83 × 3.01 m (9'3" × 9'11") | |
| Foyer | Ground | 2.29 × 2.63 m (7'6" × 8'8") | |
| Mud Room | Ground | 3.01 × 2.83 m (9'11" × 9'3") | |
| Family Room | Ground | 5.65 × 6.14 m (18'6" × 20'2") | |
| Dining Room | Ground | 5.58 × 2.75 m (18'4" × 9') | |
| Kitchen | Ground | 6.11 × 2.65 m (20'1" × 8'8") | |
| Living Room | Ground | 6.33 × 6.88 m (20'9" × 22'7") | |
| Bedroom | Ground | 3.02 × 3.15 m (9'11" × 10'4") | |
| Bathroom | Ground | 3 × 2.41 m (9'10" × 7'11") | 4 Pc Bath |
| Bathroom | Upper | 3.79 × 2.45 m (12'5" × 8') | |
| Bedroom | Upper | 5.68 × 3.14 m (18'8" × 10'4") | |
| Primary Bedroom | Upper | 5.79 × 4.57 m (19' × 15') | |
| Loft | Upper | 2.36 × 2.57 m (7'9" × 8'5") |
Location
Location is approximate. See nearby homes on the map
Recent sales nearby
See what similar homes within 1 km sold for in the last year. Create a free account or sign in to see them.
The neighbourhood
Getting around Car-dependent
No subway, LRT or GO station within a short trip.
Within a 10-minute walk: no grocery stores, 0 cafés and restaurants, 0 parks.
Who lives here postal area N0M
- Owners / renters
- 82% / 18%
- Median household income
- $91,000
- Average age
- 44
- Children under 15
- 17%
- Homes
- 85% detached, 0% high-rise
- Commute by transit
- 0%
- Population
- 69,177
Languages spoken most at home besides English: German 0.3%, Dutch 0.2%, Spanish 0.1%, Pennsylvania German 0.1%.
Safety
Crime Severity Index for Huron (Central Huron) (OPP): 56 vs 57 for Ontario (2025).
Police-reported figures for the whole police service area, not this street. Rates use the area’s resident population.
Distances are approximate. Places © OpenStreetMap contributors. Neighbourhood figures: Statistics Canada, 2021 Census. Crime Severity Index: Statistics Canada.
Living here
Commute
Noise Nothing major nearby
No highway within 500 m, rail line within 300 m, or airport flight path nearby.
Distances from the map, not noise measurements. Visit at rush hour to judge for yourself.
Internet High-speed
50/10 Mbps or faster available here by cable, fibre or DSL (the federal high-speed target).
From the federal broadband map. Check exact speeds and providers for the address.
Roads, rail, airports and planned stations © OpenStreetMap contributors. Internet: Innovation, Science and Economic Development Canada, National Broadband Data.
Listed by Royal LePage Heartland Realty.
Listing information provided by PropTx Innovations Inc. and TRREB; deemed reliable but not guaranteed accurate by PropTx.
Similar homes nearby
See more in Central Huron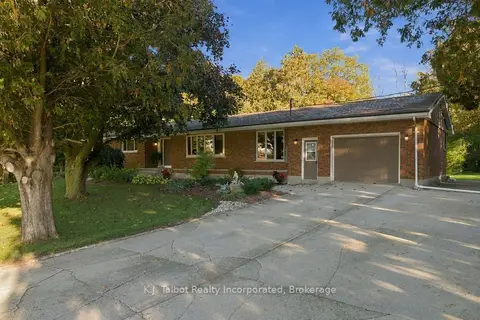
$849,900
4 bd2 ba6 pk1500-2000 ft²
33696 Black's Point Road
Goderich, Central Huron
Detached · MLS® X13885940 · K.J. Talbot Realty Incorporated
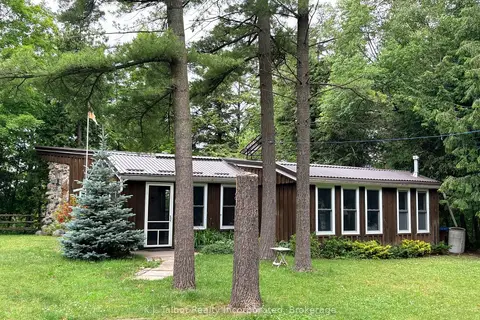
$645,900
Reduced $14,000
2 bd1 ba8 pk1100-1500 ft²
81001 Falls Road
Goderich, Central Huron
Detached · MLS® X13494630 · K.J. Talbot Realty Incorporated
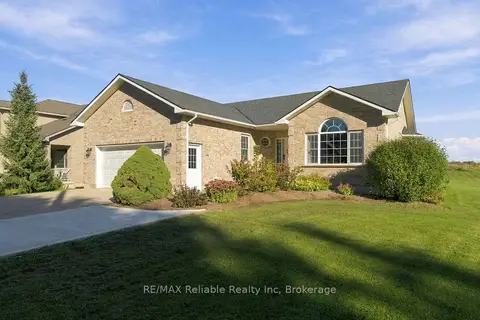
$699,900
3 bd2 ba7 pk1100-1500 ft²
201 Cowper Street
Clinton, Central Huron
Detached · MLS® X13860142 · RE/MAX Reliable Realty Inc
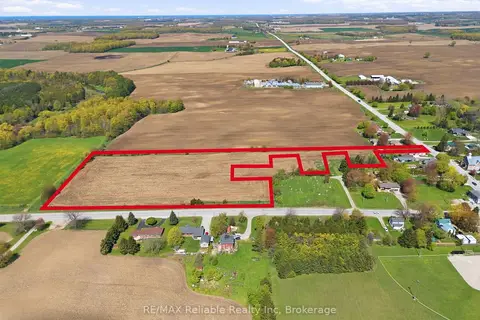
$690,000
0 bd0 ba
341 King's Road
Hullett, Central Huron
Vacant Land · MLS® X13132958 · RE/MAX Reliable Realty Inc
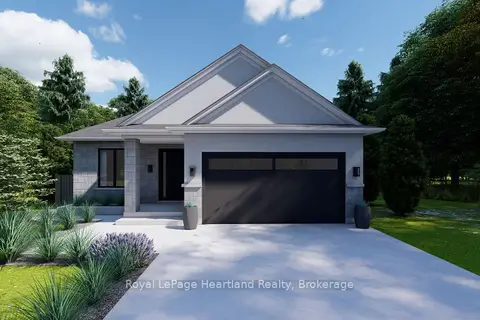
$649,900
2 bd2 ba4 pk1100-1500 ft²
LOT 15 NORTH Street N
Clinton, Central Huron
Detached · MLS® X13511998 · Royal LePage Heartland Realty
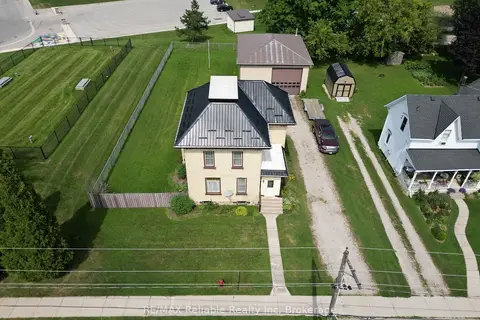
$649,900
Reduced $25,000
3 bd2 ba6 pk1100-1500 ft²
33 Princess Street E
Clinton, Central Huron
Detached · MLS® X13662408 · RE/MAX Reliable Realty Inc
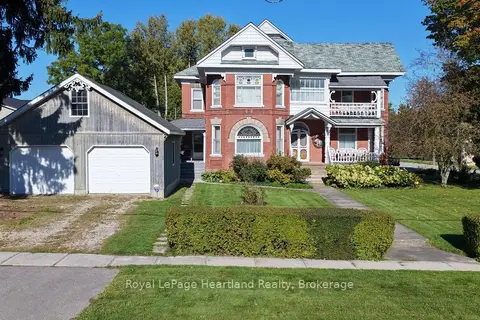
$647,999
3 bd2 ba6 pk2000-2500 ft²
62 Orange Street S
Clinton, Central Huron
Detached · MLS® X13850310 · Royal LePage Heartland Realty