2860 Valleyview Drive Unit# 56
Valleyview, Kamloops, BC, V2C0B3
Listed by Royal LePage Kamloops Realty (Seymour St)
$564,900
- 3 bedrooms
- 3 bathrooms
- 2 parking
- 1736 sq ft
Listed 41 days ago · MLS® 10399913
About this home
Stylish and move-in ready, this end unit 3-bedroom, 3-bathroom built green townhome offers comfort and convenience in a family-friendly location. The bright main floor features a modern kitchen with stainless steel appliances, new flooring, and an open-concept layout that flows seamlessly to a large deck off the dining area with a gas hookup—perfect for evening BBQs or morning coffee. Upstairs you’ll find 3 generous bedrooms, a full bathroom, and a convenient laundry area, while the spacious primary suite includes a walk-in closet and 4-piece ensuite. The lower level offers a large storage area which could be easily converted into a media room or office and access to the OVERSIZED double garage. Additional features include central A/C, rough-in central vac and newer furnace. Cortland Park homeowners also benefit from having access to the Orchards Walk Community Centre and its amenities. Ideally located close to schools, shopping, and transit, this home is the perfect blend of style, space, and everyday convenience. (id:66966)
Details
- Type
- Condo Townhouse
- Size
- 1736 sq ft
- Garage
- Garage
- Property tax
- $3,989
- Maintenance fee
- $377/month
- Neighbourhood
- Valleyview
- Municipality
- Kamloops
Interior
- Fireplace
- No
Heating, cooling and services
- Heating
- Forced air
- Air conditioning
- Central air conditioning
- Water and sewer
- Municipal sewage system
Building and exterior
- Year built
- 2011
Parking
- Total parking
- 2
- Driveway and parking
- Attached Garage
Condo
- Monthly fee
- $377
Rooms
| Room | Level | Size | Features |
|---|---|---|---|
| Storage | Lower level | 19'6'' x 13'4'' | |
| Full ensuite bathroom | Second level | ||
| 4pc Bathroom | Second level | ||
| Bedroom | Second level | 9' x 9'10'' | |
| Bedroom | Second level | 9' x 9'10'' | |
| Primary Bedroom | Second level | 10'6'' x 12' | |
| 2pc Bathroom | Main level | ||
| Living room | Main level | 15'6'' x 17'8'' | |
| Dining room | Main level | 10'6'' x 8'10'' | |
| Kitchen | Main level | 12'4'' x 11'6'' |
Location
Location is approximate. See nearby homes on the map
Listed by Royal LePage Kamloops Realty (Seymour St).

REALTOR®, REALTORS®, and the REALTOR® logo are certification marks that are owned by REALTOR® Canada Inc. and licensed exclusively to The Canadian Real Estate Association (CREA). These certification marks identify real estate professionals who are members of CREA and who must abide by CREA’s By-Laws, Rules, and the REALTOR® Code. The MLS® trademark and the MLS® logo are owned by CREA and identify the professional real estate services provided by members of CREA.
The information contained on this site is based in whole or in part on information that is provided by members of The Canadian Real Estate Association, who are responsible for its accuracy. CREA reproduces and distributes this information as a service for its members and assumes no responsibility for its accuracy.
Similar homes nearby
See more in Kamloops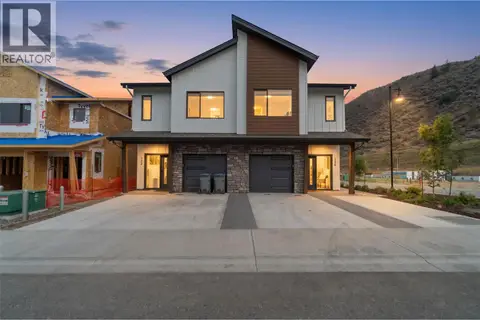 📷 35
$644,900
3 bd3 ba1 pk1680 ft²
3580 Valleyview Drive Unit# 134
Valleyview, Kamloops
Multiplex
Duplex · MLS® 10394594 · REMAX Kamloops
 📷 56
$559,900
2 bd2 ba1 pk987 ft²
1405 Springhill Drive Unit# 3407
Sahali, Kamloops
Condo Apartment · MLS® 10390977 · eXp Realty (Kamloops)
 📷 37
$569,900
4 bd4 ba2 pk1748 ft²
1900 Hugh Allan Drive Unit# 22
Pineview Valley, Kamloops
Condo Townhouse · MLS® 10393850 · Oakwyn Realty Ltd
 📷 34
$569,900
2 bd2 ba2 pk1380 ft²
370 BATTLE Street Unit# 103
South Kamloops, Kamloops
Condo Apartment · MLS® 10401254 · Stonehaus Realty Corp
 📷 27
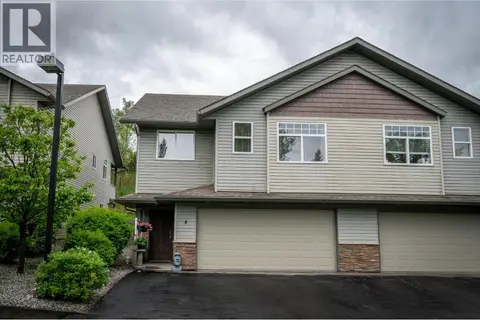
$574,900
2 bd3 ba2 pk1840 ft²
2046 ROBSON Place Unit# 4
Sahali, Kamloops
Condo Townhouse · MLS® 10391478 · Royal LePage Kamloops Realty (Seymour St)
 📷 43
$575,000
2 bd3 ba2 pk1522 ft²
1795 Summit Drive Unit# 11
Sahali, Kamloops
Condo Townhouse · MLS® 10402154 · Royal LePage Westwin Realty
 📷 26
$579,000
4 bd4 ba3 pk2090 ft²
1993 QU'APPELLE Boulevard Unit# 137
Juniper Ridge, Kamloops
Condo Townhouse · MLS® 10395933 · REMAX Kamloops
 📷 20
$579,900
2 bd2 ba2 pk1025 ft²
215 ROYAL Avenue Unit# 402
North Kamloops, Kamloops
Waterfront
Condo Apartment · MLS® 10382493 · Brendan Shaw Real Estate Ltd.