2046 ROBSON Place Unit# 4
Sahali, Kamloops, BC, V2E0A5
Listed by Royal LePage Kamloops Realty (Seymour St)
$574,900
- 2 bedrooms
- 3 bathrooms
- 2 parking
- 1840 sq ft
Listed 128 days ago · MLS® 10391478
About this home
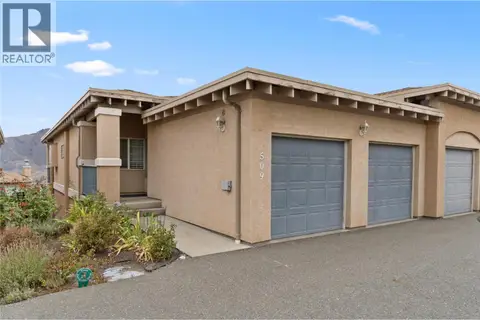
Located in desirable Sahali Ridge Estates, this townhouse offers modern and functional living. The main living area is open concept centred around a well laid-out kitchen and tiled gas fireplace. Kitchen features ample cabinetry, stainless steel appliances and granite counter tops with bar seating. Laminate floors on the main level. The back patio is private and perfect for entertaining and grilling. The large primary bedroom offers a walk-in closet and access to the jack-and-jill ensuite. A second bedroom and two-piece powder room finish off the main floor. The lower level features a huge rec room and den that could function as a third bedroom or home office. Also situated on the same floor is a four-piece bathroom, laundry area, and storage. Home also features a two-car garage and a separate utility room with additional storage. All this is minutes away from shopping, restaurants, schools and playgrounds. Added bonus with this property is the inclusion list that comes with purchase (see attached document). All measurements approximate to be verified by buyer if deemed important. (id:66966)
Details
- Type
- Condo Townhouse
- Size
- 1840 sq ft
- Garage
- Garage
- Property tax
- $3,646
- Maintenance fee
- $309/month
- Neighbourhood
- Sahali
- Municipality
- Kamloops
Interior
- Fireplace
- Gas
- Flooring
- Hardwood, Carpeted, Ceramic Tile
Heating, cooling and services
- Heating
- Forced air, See remarks
- Water and sewer
- Municipal sewage system
Building and exterior
- Year built
- 2008
- Roof
- Asphalt shingle
- Outdoor
- Vinyl siding
Parking
- Total parking
- 2
- Driveway and parking
- Attached Garage
Condo
- Monthly fee
- $309
Rooms
| Room | Level | Size | Features |
|---|---|---|---|
| Foyer | Basement | 8'0'' x 4'6'' | |
| Recreation room | Basement | 16'7'' x 24'5'' | |
| Primary Bedroom | Main level | 12'0'' x 12'4'' | |
| Dining nook | Main level | 5'6'' x 8'2'' | |
| Bedroom | Main level | 13'5'' x 10'3'' | |
| Kitchen | Main level | 11'0'' x 11'3'' | |
| Dining room | Main level | 7'9'' x 10'5'' | |
| Living room | Main level | 12'0'' x 14'4'' | |
| 2pc Bathroom | Main level | ||
| 4pc Bathroom | Basement | ||
| 5pc Ensuite bath | Main level |
Location
Location is approximate. See nearby homes on the map
Listed by Royal LePage Kamloops Realty (Seymour St).

REALTOR®, REALTORS®, and the REALTOR® logo are certification marks that are owned by REALTOR® Canada Inc. and licensed exclusively to The Canadian Real Estate Association (CREA). These certification marks identify real estate professionals who are members of CREA and who must abide by CREA’s By-Laws, Rules, and the REALTOR® Code. The MLS® trademark and the MLS® logo are owned by CREA and identify the professional real estate services provided by members of CREA.
The information contained on this site is based in whole or in part on information that is provided by members of The Canadian Real Estate Association, who are responsible for its accuracy. CREA reproduces and distributes this information as a service for its members and assumes no responsibility for its accuracy.
Similar homes nearby
See more in Kamloops 📷 43
$575,000
2 bd3 ba2 pk1522 ft²
1795 Summit Drive Unit# 11
Sahali, Kamloops
Condo Townhouse · MLS® 10402154 · Royal LePage Westwin Realty
 📷 56
$559,900
2 bd2 ba1 pk987 ft²
1405 Springhill Drive Unit# 3407
Sahali, Kamloops
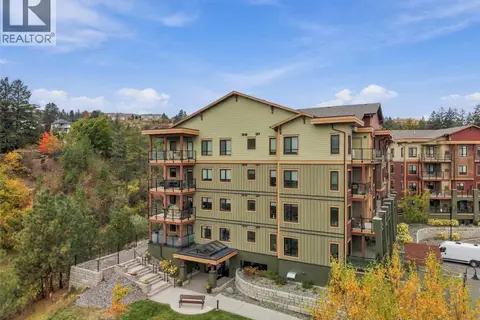
Condo Apartment · MLS® 10390977 · eXp Realty (Kamloops)
 📷 75
$599,900
2 bd2 ba1 pk1149 ft²
1405 SPRINGHILL Drive Unit# 2103
Sahali, Kamloops
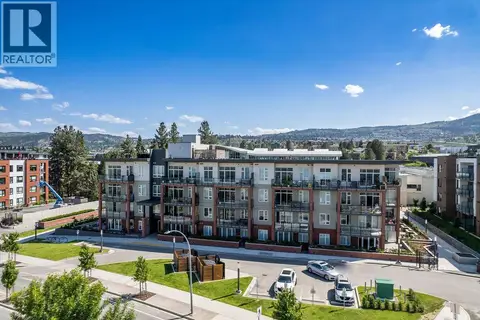
Condo Apartment · MLS® 10402910 · Royal LePage Westwin Realty
 📷 29
$544,800
2 bd2 ba2 pk949 ft²
885 UNIVERSITY Drive Unit# 113
Sahali, Kamloops
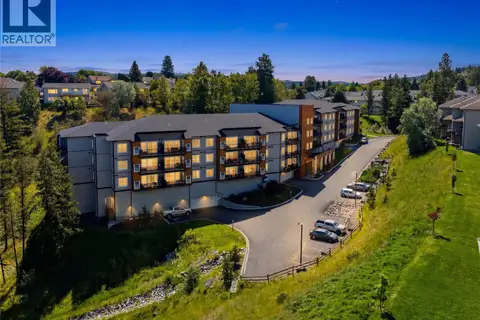
Condo Apartment · MLS® 10392280 · REMAX Kamloops
 📷 24
$499,900
2 bd2 ba2 pk1123 ft²
2046 ROBSON Place Unit# 216
Sahali, Kamloops
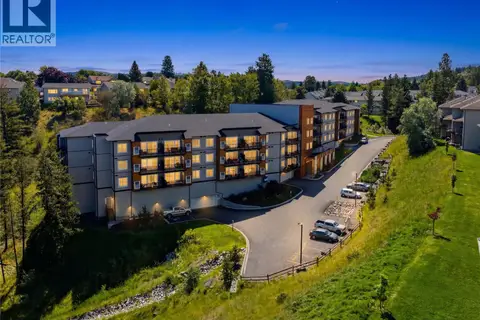
Condo Apartment · MLS® 10393459 · Stonehaus Realty Corp
 📷 21
$499,900
2 bd2 ba2 pk1143 ft²
2046 ROBSON Place Unit# 316
Sahali, Kamloops
Condo Apartment · MLS® 10399334 · Stonehaus Realty Corp
 📷 40
$495,000
2 bd2 ba1 pk1032 ft²
2046 ROBSON Place Unit# 314
Sahali, Kamloops
Condo Apartment · MLS® 10397415 · Royal LePage Westwin Realty
 📷 44
$659,900
3 bd3 ba2 pk2085 ft²
875 Sahali Terrace Unit# 509
Sahali, Kamloops
Multiplex
Duplex · MLS® 10403059 · Royal LePage Westwin Realty