1405 Springhill Drive Unit# 3407
Sahali, Kamloops, BC, V2C0B4
Listed by eXp Realty (Kamloops)
$559,900
- 2 bedrooms
- 2 bathrooms
- 1 parking
- 987 sq ft
Listed 131 days ago · MLS® 10390977
About this home
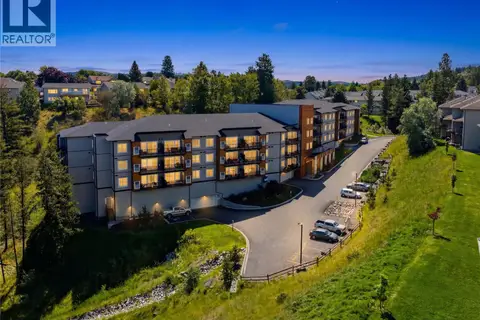
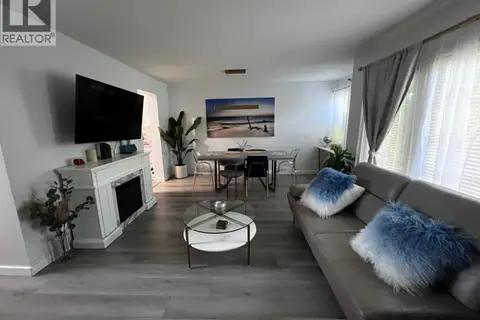
Located on the quiet, south-facing side of the building, this top-floor Sahali condo delivers the best of both worlds: peaceful green space views and privacy, while still being steps from everything Kamloops has to offer. Built in 2022 shows like new, this two-bedroom, two-bathroom unit is move-in ready with a refined, cohesive style throughout. The kitchen is built to impress, featuring KitchenAid stainless appliances with a five-burner gas range, modern cabinetry with undermount lighting, quartz countertops, and a pantry for serious storage. Laminate flooring flows through the main living areas, where the dining and living spaces connect seamlessly and open onto a large sun deck with glass railings. It's the kind of outdoor space you'll actually use. The primary bedroom is generously sized, complete with custom built-in closet organizers and direct access to the sundeck. The ensuite features a double sink vanity with quartz counters and a fully tiled glass shower. The second bedroom is well-sized with carpet, and the four-piece main bathroom mirrors the same quality finishes. In-suite laundry rounds out the premium package. Underground parking stall and storage locker both numbered #50, with open above-ground parking available. Building amenities include a well-equipped gym and a car wash in the parkade. Gas furnace and central A/C keep you comfortable year-round. Quality, comfort, and location. It's all here. (id:66966)
Details
- Type
- Condo Apartment
- Size
- 987 sq ft
- Property tax
- $3,769
- Maintenance fee
- $362/month
- Neighbourhood
- Sahali
- Municipality
- Kamloops
Interior
- Fireplace
- No
- Appliances
- Refrigerator, Range - Electric, Dishwasher, Microwave, Washer & Dryer
- Flooring
- Tile, Laminate
Heating, cooling and services
- Heating
- Forced air, See remarks
- Air conditioning
- Central air conditioning
- Water and sewer
- Municipal sewage system
Building and exterior
- Year built
- 2022
- Roof
- Asphalt shingle
- Outdoor
- Stone
Parking
- Total parking
- 1
- Driveway and parking
- Underground, Additional Parking
Condo
- Monthly fee
- $362
- Fee includes
- Property Management, Waste Removal, Ground Maintenance, Water, Other, See Remarks, Recreation Facilities, Reserve Fund Contributions, Sewer
- Security
- Controlled entry
Rooms
| Room | Level | Size | Features |
|---|---|---|---|
| Primary Bedroom | Main level | 15'4'' x 10'2'' | |
| Dining room | Main level | 6'6'' x 9' | |
| Kitchen | Main level | 11'7'' x 8'11'' | |
| Foyer | Main level | 3'11'' x 7'8'' | |
| 4pc Bathroom | Main level | ||
| 4pc Ensuite bath | Main level | ||
| Bedroom | Main level | 9'7'' x 11'7'' | |
| Laundry room | Main level | 2'10'' x 3'6'' | |
| Living room | Main level | 14'4'' x 12'4'' |
Location
Location is approximate. See nearby homes on the map
Listed by eXp Realty (Kamloops).

REALTOR®, REALTORS®, and the REALTOR® logo are certification marks that are owned by REALTOR® Canada Inc. and licensed exclusively to The Canadian Real Estate Association (CREA). These certification marks identify real estate professionals who are members of CREA and who must abide by CREA’s By-Laws, Rules, and the REALTOR® Code. The MLS® trademark and the MLS® logo are owned by CREA and identify the professional real estate services provided by members of CREA.
The information contained on this site is based in whole or in part on information that is provided by members of The Canadian Real Estate Association, who are responsible for its accuracy. CREA reproduces and distributes this information as a service for its members and assumes no responsibility for its accuracy.
Similar homes nearby
See more in Kamloops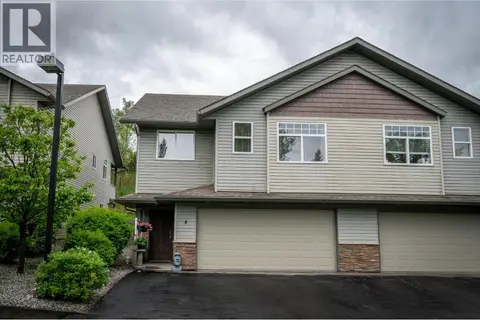 📷 27
$574,900
2 bd3 ba2 pk1840 ft²
2046 ROBSON Place Unit# 4
Sahali, Kamloops
Condo Townhouse · MLS® 10391478 · Royal LePage Kamloops Realty (Seymour St)
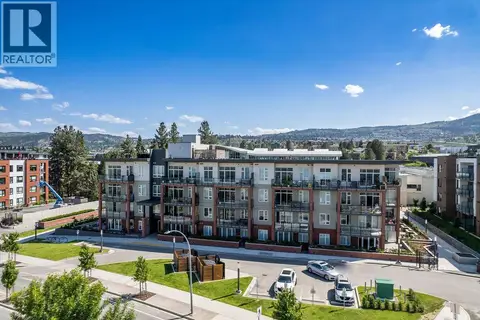 📷 29
$544,800
2 bd2 ba2 pk949 ft²
885 UNIVERSITY Drive Unit# 113
Sahali, Kamloops
Condo Apartment · MLS® 10392280 · REMAX Kamloops
 📷 43
$575,000
2 bd3 ba2 pk1522 ft²
1795 Summit Drive Unit# 11
Sahali, Kamloops
Condo Townhouse · MLS® 10402154 · Royal LePage Westwin Realty
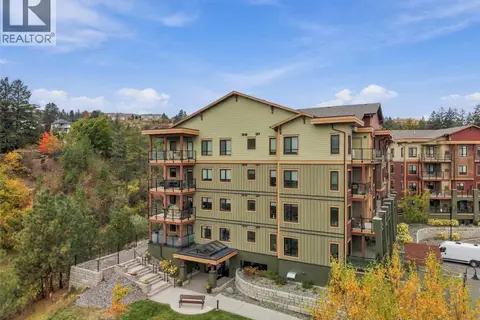 📷 75
$599,900
2 bd2 ba1 pk1149 ft²
1405 SPRINGHILL Drive Unit# 2103
Sahali, Kamloops
Condo Apartment · MLS® 10402910 · Royal LePage Westwin Realty
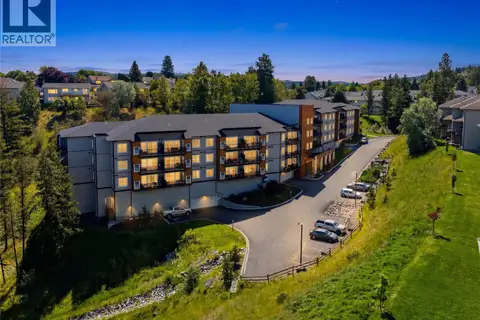 📷 24
$499,900
2 bd2 ba2 pk1123 ft²
2046 ROBSON Place Unit# 216
Sahali, Kamloops
Condo Apartment · MLS® 10393459 · Stonehaus Realty Corp
 📷 21
$499,900
2 bd2 ba2 pk1143 ft²
2046 ROBSON Place Unit# 316
Sahali, Kamloops
Condo Apartment · MLS® 10399334 · Stonehaus Realty Corp
 📷 40
$495,000
2 bd2 ba1 pk1032 ft²
2046 ROBSON Place Unit# 314
Sahali, Kamloops
Condo Apartment · MLS® 10397415 · Royal LePage Westwin Realty
 📷 20
$475,000
3 bd2 ba1 pk1192 ft²
2020 Robson Place Unit# 14
Sahali, Kamloops
Condo Townhouse · MLS® 10398469 · Royal LePage Westwin Realty