3580 Valleyview Drive Unit# 134
Valleyview, Kamloops, BC, V2C0H5
Listed by REMAX Kamloops
$644,900
- 3 bedrooms
- 3 bathrooms
- 1 parking
- 1680 sq ft
Listed 96 days ago · MLS® 10394594
About this home
This move in ready half duplex offers one of our most unique floor plans, designed with flexibility in mind. The layout is perfect for a future inlaw suite or simply provides extra living space for your growing family. With three fully finished levels, this home delivers exceptional value and functionality. Enjoy a fully fenced yard, a spacious sundeck for your morning coffee or summer BBQs, and a beautiful open concept interior featuring soft close cabinetry, stylish finishes, and thoughtful design throughout. The spacious primary bedroom includes a large walk-in closet and a private ensuite. Your new home also includes all appliances, blinds, a heat pump for year-round comfort, and is located in a bare land strata community. Don't miss your opportunity to own this incredible home! Contact me today to book your private viewing. (id:66966)
Details
- Type
- Duplex
- Size
- 1680 sq ft
- Garage
- Garage
- Property tax
- $3,934
- Maintenance fee
- $186/month
- Neighbourhood
- Valleyview
- Municipality
- Kamloops
Interior
- Fireplace
- No
- Appliances
- Refrigerator, Dishwasher, Range, Hood Fan, Washer & Dryer
- Flooring
- Mixed Flooring
Heating, cooling and services
- Heating
- Forced air, See remarks
- Air conditioning
- Central air conditioning
- Water and sewer
- Municipal sewage system
Building and exterior
- Year built
- 2026
- Roof
- Asphalt shingle
Parking
- Total parking
- 1
- Driveway and parking
- Attached Garage
Condo
- Monthly fee
- $186
Rooms
| Room | Level | Size | Features |
|---|---|---|---|
| Bedroom | Second level | 8'7'' x 10' | |
| 3pc Ensuite bath | Second level | ||
| Primary Bedroom | Second level | 10'1'' x 13' | |
| Laundry room | Second level | 5' x 8' | |
| 4pc Bathroom | Second level | ||
| Dining room | Second level | 14'2'' x 9'1'' | |
| Living room | Second level | 19'1'' x 11'7'' | |
| Kitchen | Second level | 10'4'' x 11' | |
| Family room | Main level | 10'6'' x 10'9'' | |
| Bedroom | Main level | 9'6'' x 10'9'' | |
| Utility room | Main level | 4'9'' x 6'7'' | |
| 4pc Bathroom | Main level | ||
| Foyer | Main level | 4'2'' x 8'3'' |
Location
Location is approximate. See nearby homes on the map
Listed by REMAX Kamloops.

REALTOR®, REALTORS®, and the REALTOR® logo are certification marks that are owned by REALTOR® Canada Inc. and licensed exclusively to The Canadian Real Estate Association (CREA). These certification marks identify real estate professionals who are members of CREA and who must abide by CREA’s By-Laws, Rules, and the REALTOR® Code. The MLS® trademark and the MLS® logo are owned by CREA and identify the professional real estate services provided by members of CREA.
The information contained on this site is based in whole or in part on information that is provided by members of The Canadian Real Estate Association, who are responsible for its accuracy. CREA reproduces and distributes this information as a service for its members and assumes no responsibility for its accuracy.
Similar homes nearby
See more in Kamloops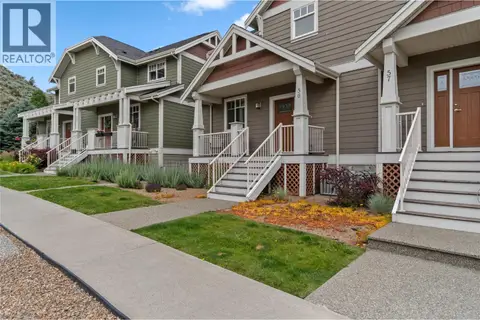 📷 27
$564,900
3 bd3 ba2 pk1736 ft²
2860 Valleyview Drive Unit# 56
Valleyview, Kamloops
Condo Townhouse · MLS® 10399913 · Royal LePage Kamloops Realty (Seymour St)
 📷 57
$729,900
3 bd3 ba1 pk1712 ft²
200 Grand Boulevard Unit# 127
Valleyview, Kamloops
Detached · MLS® 10397636 · eXp Realty (Kamloops)
 📷 30
$649,900
3 bd3 ba3 pk1524 ft²
130 Colebrook Road Unit# 18
Tobiano, Kamloops
Pool
Condo Townhouse · MLS® 10369230 · Royal LePage Westwin Realty
 📷 30
$639,900
3 bd3 ba1 pk2363 ft²
738 DUNROBIN Drive Unit# 6
Aberdeen, Kamloops
Condo Townhouse · MLS® 10395640 · Coldwell Banker Executives Realty (Kamloops)
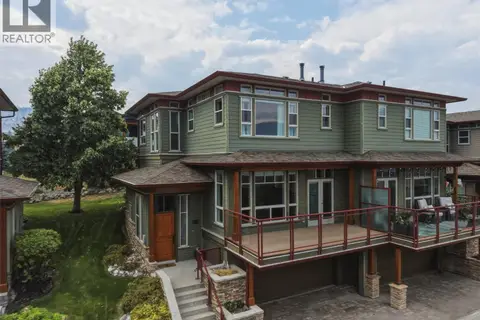 📷 54
$639,900
3 bd3 ba2 pk1734 ft²
175 HOLLOWAY Drive Unit# 11
Tobiano, Kamloops
Pool
Condo Townhouse · MLS® 10395829 · Royal LePage Westwin Realty
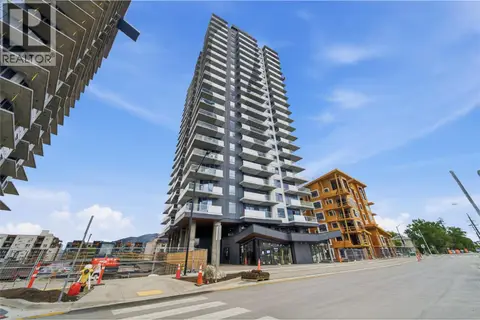 📷 35
$649,900
2 bd2 ba1 pk886 ft²
460 Nicola Street Unit# 1004
South Kamloops, Kamloops
Condo Apartment · MLS® 10402637 · Royal LePage Westwin Realty
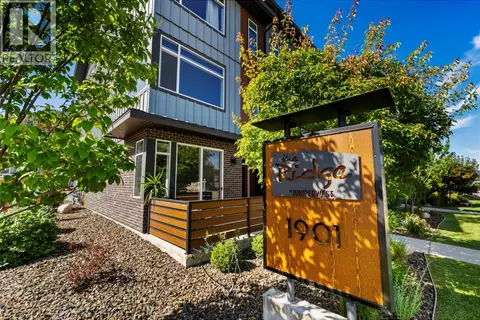 📷 40
$639,699
3 bd3 ba1 pk1641 ft²
1901 QU'APPELLE Boulevard Unit# 147
Juniper Ridge, Kamloops
Condo Townhouse · MLS® 10394344 · Oakwyn Realty Ltd
 📷 45
$659,900
3 bd3 ba2 pk1803 ft²
1993 Qu'Appelle Boulevard Unit# 113
Juniper Ridge, Kamloops
Condo Townhouse · MLS® 10391525 · Brendan Shaw Real Estate Ltd.