130 Colebrook Road Unit# 18
Tobiano, Kamloops, BC, V1S0B3
Listed by Royal LePage Westwin Realty
$649,900
- 3 bedrooms
- 3 bathrooms
- 3 parking
- 1524 sq ft
Listed 342 days ago · MLS® 10369230
About this home
Welcome to Phase 11 in Summers Landing. This phase consists of 4 new half duplex style townhomes that have just completed with 2 units already sold. Unit 18 has quartz counter tops in the kitchen and bathrooms, electric FP, open concept on the main, 3BR's on the top floor. The garage is going to be the envy of the entire development being roughly 34ft long and 18ft wide and a long driveway. Plenty of room for 3 vehicles, toys or a workshop, electric car rough in. This home has a great view of the 11th fairway and the lake. These homes also have a large Summer View clubhouse that has an outdoor pool and hot tub, full gym, lounge with pool table and fire place as well as a full kitchen and BBQ area for all your entertaining needs. GST is applicable, no PTT. Pets and rentals allowed with restrictions. Strata is estimated to be $500.34/month. Move in ready. Developers disclosure statement available upon request. (id:66966)
Details
- Type
- Condo Townhouse
- Style
- Multi-level
- Size
- 1524 sq ft
- Garage
- Garage
- Property tax
- $3,000
- Maintenance fee
- $500/month
- Neighbourhood
- Tobiano
- Municipality
- Kamloops
Interior
- Fireplace
- Electric
- Flooring
- Mixed Flooring
Heating, cooling and services
- Heating
- Forced air
- Air conditioning
- Central air conditioning
- Water and sewer
- Municipal sewage system
Building and exterior
- Style
- Multi-level
- Year built
- 2025
- Roof
- Asphalt shingle
- Pool
- Inground pool, Outdoor pool
- Outdoor
- Stone
Parking
- Total parking
- 3
- Driveway and parking
- Attached Garage
Condo
- Monthly fee
- $500
- View
- Lake view, Mountain view
Rooms
| Room | Level | Size | Features |
|---|---|---|---|
| Bedroom | Second level | 8'9'' x 8' | |
| Bedroom | Second level | 8'9'' x 10' | |
| Primary Bedroom | Second level | 11'5'' x 13'5'' | |
| 4pc Ensuite bath | Second level | ||
| 4pc Bathroom | Second level | ||
| 2pc Bathroom | Main level | ||
| Living room | Main level | 13' x 19' | |
| Laundry room | Main level | 5' x 5' | |
| Kitchen | Main level | 10'5'' x 16' | |
| Dining room | Main level | 9' x 9' | |
| Mud room | Lower level | 8'9'' x 6'9'' |
Location
Location is approximate. See nearby homes on the map
Listed by Royal LePage Westwin Realty.

REALTOR®, REALTORS®, and the REALTOR® logo are certification marks that are owned by REALTOR® Canada Inc. and licensed exclusively to The Canadian Real Estate Association (CREA). These certification marks identify real estate professionals who are members of CREA and who must abide by CREA’s By-Laws, Rules, and the REALTOR® Code. The MLS® trademark and the MLS® logo are owned by CREA and identify the professional real estate services provided by members of CREA.
The information contained on this site is based in whole or in part on information that is provided by members of The Canadian Real Estate Association, who are responsible for its accuracy. CREA reproduces and distributes this information as a service for its members and assumes no responsibility for its accuracy.
Similar homes nearby
See more in Kamloops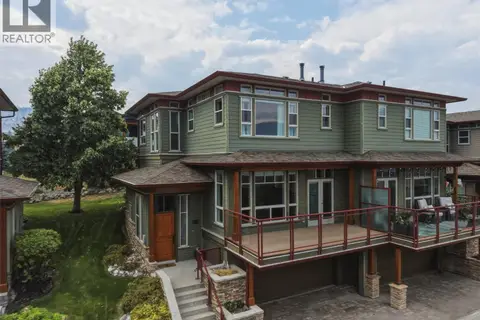 📷 54
$639,900
3 bd3 ba2 pk1734 ft²
175 HOLLOWAY Drive Unit# 11
Tobiano, Kamloops
Pool
Condo Townhouse · MLS® 10395829 · Royal LePage Westwin Realty
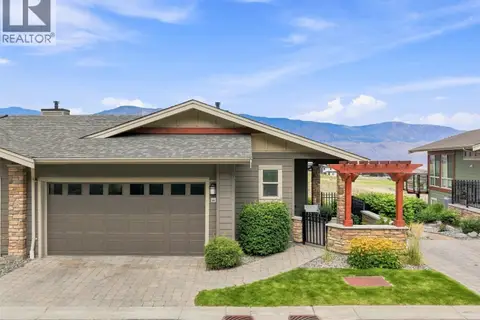 📷 79
$699,900
3 bd3 ba2 pk1500 ft²
130 COLEBROOK Road Unit# 88
Tobiano, Kamloops
MultiplexPool
Duplex · MLS® 10400840 · eXp Realty (Kamloops)
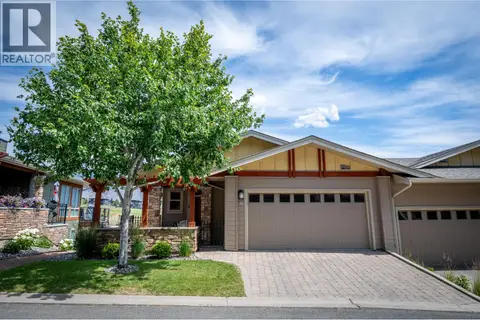 📷 55
$749,900
3 bd3 ba2 pk1568 ft²
130 COLEBROOK Road Unit# 85
Tobiano, Kamloops
Condo Townhouse · MLS® 10392016 · Royal LePage Westwin Realty
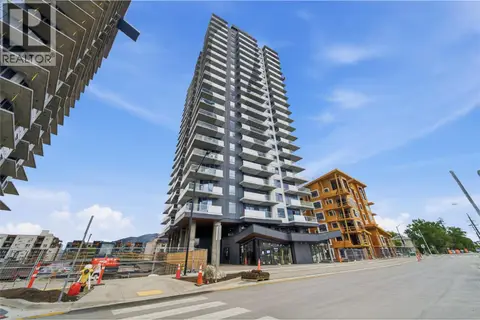 📷 35
$649,900
2 bd2 ba1 pk886 ft²
460 Nicola Street Unit# 1004
South Kamloops, Kamloops
Condo Apartment · MLS® 10402637 · Royal LePage Westwin Realty
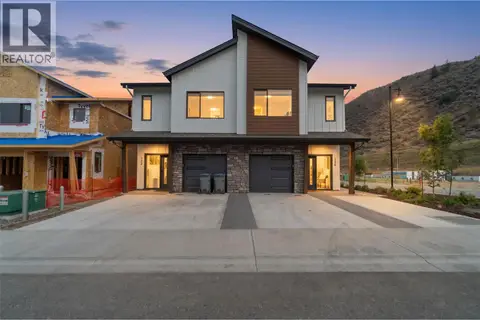 📷 35
$644,900
3 bd3 ba1 pk1680 ft²
3580 Valleyview Drive Unit# 134
Valleyview, Kamloops
Multiplex
Duplex · MLS® 10394594 · REMAX Kamloops
 📷 45
$659,900
3 bd3 ba2 pk1803 ft²
1993 Qu'Appelle Boulevard Unit# 113
Juniper Ridge, Kamloops
Condo Townhouse · MLS® 10391525 · Brendan Shaw Real Estate Ltd.
 📷 30
$639,900
3 bd3 ba1 pk2363 ft²
738 DUNROBIN Drive Unit# 6
Aberdeen, Kamloops
Condo Townhouse · MLS® 10395640 · Coldwell Banker Executives Realty (Kamloops)
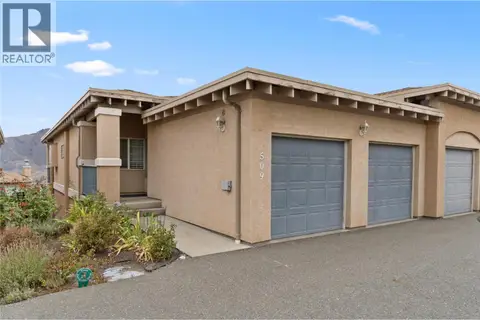 📷 44
$659,900
3 bd3 ba2 pk2085 ft²
875 Sahali Terrace Unit# 509
Sahali, Kamloops
Multiplex
Duplex · MLS® 10403059 · Royal LePage Westwin Realty