1901 QU'APPELLE Boulevard Unit# 147
Juniper Ridge, Kamloops, BC, V2E0C9
Listed by Oakwyn Realty Ltd
$639,699
- 3 bedrooms
- 3 bathrooms
- 1 parking
- 1641 sq ft
Listed 100 days ago · MLS® 10394344
About this home
Welcome to this stylish 3-bedroom, 3-bathroom townhouse in the highly sought-after Juniper West community, where modern design meets everyday convenience. The bright, open-concept main floor features a contemporary kitchen with sleek quartz countertops, a gas stove, and a functional layout that’s perfect for both entertaining and daily living. Expansive windows fill the home with an abundance of natural light, creating a warm and inviting atmosphere throughout. The spacious oversized single-car garage offers extra room for bikes, seasonal gear, and additional storage. Ideally located just minutes from playgrounds, dog parks, the Juniper Bike Ranch, recreation, and entertainment, this home offers the perfect balance of lifestyle, comfort, and convenience. (id:66966)
Details
- Type
- Condo Townhouse
- Size
- 1641 sq ft
- Garage
- Garage
- Property tax
- $3,927
- Maintenance fee
- $285/month
- Neighbourhood
- Juniper Ridge
- Municipality
- Kamloops
Interior
- Fireplace
- No
Heating, cooling and services
- Heating
- Forced air
- Air conditioning
- Central air conditioning
- Water and sewer
- Municipal sewage system
Building and exterior
- Year built
- 2020
Parking
- Total parking
- 1
- Driveway and parking
- Attached Garage, Stall, Street
Condo
- Monthly fee
- $285
Rooms
| Room | Level | Size | Features |
|---|---|---|---|
| Bedroom | Main level | 10'5'' x 13'4'' | |
| Laundry room | Third level | 2'9'' x 5'11'' | |
| Bedroom | Third level | 16'2'' x 12' | |
| Full ensuite bathroom | Third level | ||
| Full bathroom | Third level | ||
| Primary Bedroom | Third level | 12'9'' x 14'11'' | |
| Partial bathroom | Second level | ||
| Living room | Second level | 16'2'' x 13'8'' | |
| Kitchen | Second level | 16'2'' x 17'11'' |
Location
Location is approximate. See nearby homes on the map
Listed by Oakwyn Realty Ltd.

REALTOR®, REALTORS®, and the REALTOR® logo are certification marks that are owned by REALTOR® Canada Inc. and licensed exclusively to The Canadian Real Estate Association (CREA). These certification marks identify real estate professionals who are members of CREA and who must abide by CREA’s By-Laws, Rules, and the REALTOR® Code. The MLS® trademark and the MLS® logo are owned by CREA and identify the professional real estate services provided by members of CREA.
The information contained on this site is based in whole or in part on information that is provided by members of The Canadian Real Estate Association, who are responsible for its accuracy. CREA reproduces and distributes this information as a service for its members and assumes no responsibility for its accuracy.
Similar homes nearby
See more in Kamloops 📷 45
$659,900
3 bd3 ba2 pk1803 ft²
1993 Qu'Appelle Boulevard Unit# 113
Juniper Ridge, Kamloops
Condo Townhouse · MLS® 10391525 · Brendan Shaw Real Estate Ltd.
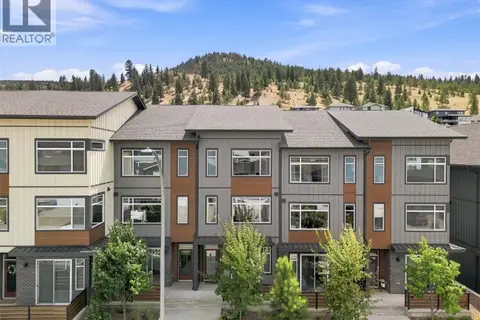 📷 54
$614,900
3 bd4 ba3 pk1825 ft²
1901 QU'APPELLE Boulevard Unit# 121
Juniper Ridge, Kamloops
Condo Townhouse · MLS® 10398645 · Century 21 Assurance Realty Ltd
 📷 29
$609,000
4 bd4 ba2 pk1824 ft²
1901 QU'APPELLE Boulevard Unit# 113
Juniper Ridge, Kamloops
Condo Townhouse · MLS® 10394042 · REMAX Kamloops
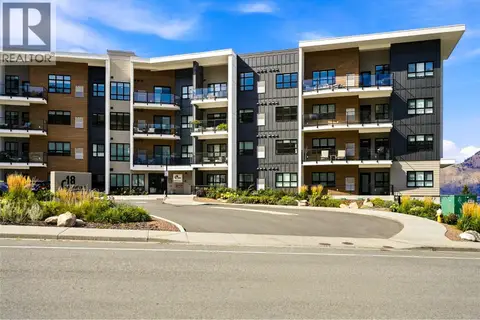 📷 30
$608,800
3 bd2 ba1 pk1429 ft²
1844 Qu'Appelle Boulevard Unit# 308
Juniper Ridge, Kamloops
Pool
Condo Apartment · MLS® 10400964 · eXp Realty (Kamloops)
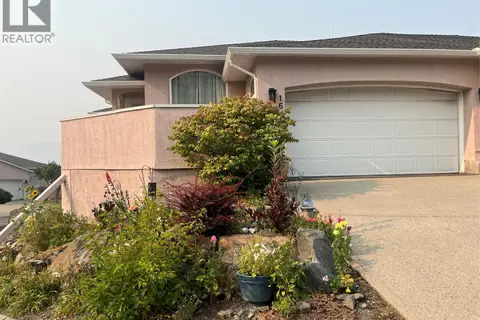 📷 24
$674,900
4 bd3 ba2 pk2714 ft²
2630 Nechako Drive Unit# 16
Juniper Ridge, Kamloops
Multiplex
Duplex · MLS® 10397158 · Century 21 Assurance Realty Ltd
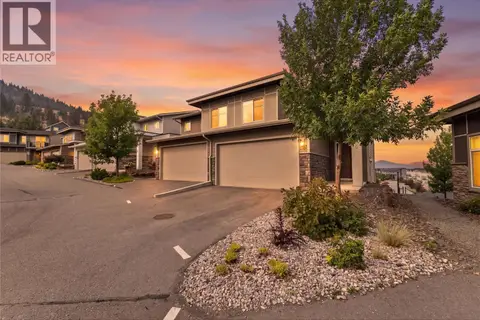 📷 46
$598,000
3 bd4 ba4 pk1876 ft²
1993 QU'APPELLE Boulevard Unit# 120
Juniper Ridge, Kamloops
Condo Townhouse · MLS® 10397876 · Royal LePage Westwin Realty
 📷 46
$589,900
2 bd2 ba1 pk1212 ft²
1844 Qu'Appelle Boulevard Unit# 307
Juniper Ridge, Kamloops
Pool
Condo Apartment · MLS® 10400088 · eXp Realty (Kamloops)
 📷 29
$589,800
2 bd2 ba1 pk1207 ft²
1844 Qu'Appelle Boulevard Unit# 203
Juniper Ridge, Kamloops
Pool
Condo Apartment · MLS® 10400961 · eXp Realty (Kamloops)