2630 Nechako Drive Unit# 16
Juniper Ridge, Kamloops, BC, V2E2C9
Listed by Century 21 Assurance Realty Ltd
$674,900
- 4 bedrooms
- 3 bathrooms
- 2 parking
- 2714 sq ft
Listed 75 days ago · MLS® 10397158
About this home
Looking for a 55+ strata building offering open concept living, 4 bedrooms, 3 bathrooms, generous square footage and loads of storage? - Look no further. This level entry rancher offers wide open living space with a large kitchen, dining room and living room offset by a front office/bedroom, main floor laundry, and a large primary bedroom and ensuite. Downstairs is even more spacious with a large walk-out rec room, 2 more large bedrooms, an offset nook, and 2 full storage rooms. The strata complex takes care of all of the yard maintenance and offers RV parking. If you aren't quite ready to downsize yet and still want to have worry free living this could be the perfect fit for you. (id:66966)
Details
- Type
- Duplex
- Style
- Ranch
- Size
- 2714 sq ft
- Basement
- Full
- Garage
- Garage
- Property tax
- $4,928
- Maintenance fee
- $464/month
- Neighbourhood
- Juniper Ridge
- Municipality
- Kamloops
Interior
- Fireplace
- No
Heating, cooling and services
- Heating
- Forced air
- Air conditioning
- Central air conditioning
- Water and sewer
- Municipal sewage system
Building and exterior
- Style
- Ranch
- Year built
- 1995
Parking
- Total parking
- 2
- Driveway and parking
- Attached Garage
Condo
- Monthly fee
- $464
- Fee includes
- Waste Removal, Ground Maintenance, Water, Insurance, Other, See Remarks, Sewer
Rooms
| Room | Level | Size | Features |
|---|---|---|---|
| Utility room | Basement | 11' x 13'11'' | |
| Storage | Basement | 7' x 13'10'' | |
| Recreation room | Basement | 12'10'' x 34'7'' | |
| Bedroom | Basement | 11'5'' x 17'6'' | |
| Bedroom | Basement | 10'11'' x 11'3'' | |
| 4pc Bathroom | Basement | ||
| 4pc Ensuite bath | Main level | ||
| 3pc Bathroom | Main level | ||
| Laundry room | Main level | 5'5'' x 8'3'' | |
| Primary Bedroom | Main level | 11'7'' x 13'11'' | |
| Bedroom | Main level | 9'6'' x 10'7'' | |
| Living room | Main level | 12'8'' x 28'6'' | |
| Kitchen | Main level | 10' x 11'8'' | |
| Dining room | Main level | 11'8'' x 13' |
Location
Location is approximate. See nearby homes on the map
Listed by Century 21 Assurance Realty Ltd.

REALTOR®, REALTORS®, and the REALTOR® logo are certification marks that are owned by REALTOR® Canada Inc. and licensed exclusively to The Canadian Real Estate Association (CREA). These certification marks identify real estate professionals who are members of CREA and who must abide by CREA’s By-Laws, Rules, and the REALTOR® Code. The MLS® trademark and the MLS® logo are owned by CREA and identify the professional real estate services provided by members of CREA.
The information contained on this site is based in whole or in part on information that is provided by members of The Canadian Real Estate Association, who are responsible for its accuracy. CREA reproduces and distributes this information as a service for its members and assumes no responsibility for its accuracy.
Similar homes nearby
See more in Kamloops 📷 45
$659,900
3 bd3 ba2 pk1803 ft²
1993 Qu'Appelle Boulevard Unit# 113
Juniper Ridge, Kamloops
Condo Townhouse · MLS® 10391525 · Brendan Shaw Real Estate Ltd.
 📷 40
$639,699
3 bd3 ba1 pk1641 ft²
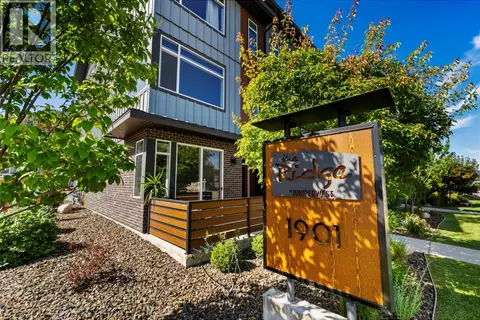
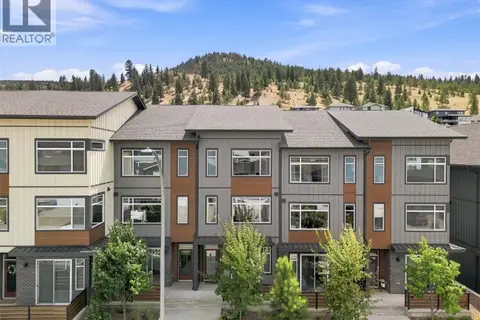
1901 QU'APPELLE Boulevard Unit# 147
Juniper Ridge, Kamloops
Condo Townhouse · MLS® 10394344 · Oakwyn Realty Ltd
 📷 54
$614,900
3 bd4 ba3 pk1825 ft²
1901 QU'APPELLE Boulevard Unit# 121
Juniper Ridge, Kamloops
Condo Townhouse · MLS® 10398645 · Century 21 Assurance Realty Ltd
 📷 29
$609,000
4 bd4 ba2 pk1824 ft²
1901 QU'APPELLE Boulevard Unit# 113
Juniper Ridge, Kamloops
Condo Townhouse · MLS® 10394042 · REMAX Kamloops
 📷 30
$608,800
3 bd2 ba1 pk1429 ft²
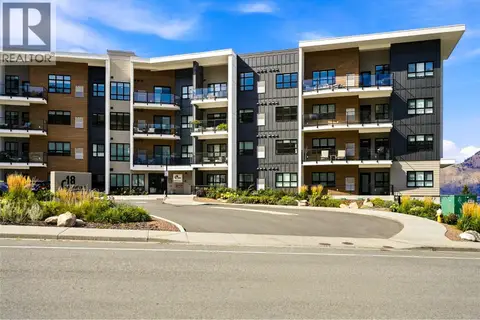
1844 Qu'Appelle Boulevard Unit# 308
Juniper Ridge, Kamloops
Pool
Condo Apartment · MLS® 10400964 · eXp Realty (Kamloops)
 📷 46
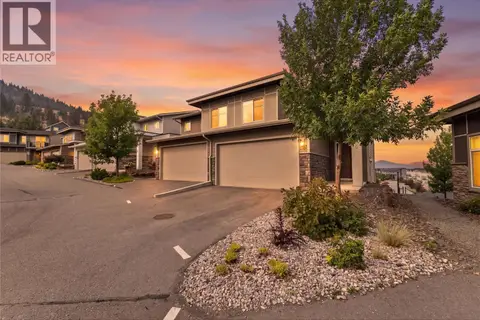
$598,000
3 bd4 ba4 pk1876 ft²
1993 QU'APPELLE Boulevard Unit# 120
Juniper Ridge, Kamloops
Condo Townhouse · MLS® 10397876 · Royal LePage Westwin Realty
 📷 46
$589,900
2 bd2 ba1 pk1212 ft²
1844 Qu'Appelle Boulevard Unit# 307
Juniper Ridge, Kamloops
Pool
Condo Apartment · MLS® 10400088 · eXp Realty (Kamloops)
 📷 29
$589,800
2 bd2 ba1 pk1207 ft²
1844 Qu'Appelle Boulevard Unit# 203
Juniper Ridge, Kamloops
Pool
Condo Apartment · MLS® 10400961 · eXp Realty (Kamloops)