370 BATTLE Street Unit# 103
South Kamloops, Kamloops, BC, V2C2L6
Listed by Stonehaus Realty Corp
$569,900
- 2 bedrooms
- 2 bathrooms
- 2 parking
- 1380 sq ft
Listed 23 days ago · MLS® 10401254
About this home
Downtown living, done right. This 2 bed, 2 bath home at The Dorchester puts you steps from everything — grocery stores, coffee shops, the YMCA, the farmers market, soon to arrive The Kamloops Centre for the Arts — without giving up the quiet of home. Step inside to an open living, dining and kitchen space anchored by a gas fireplace, then out to your own private patio for morning coffee or evening wind-down. The primary suite comes with a walk-in closet and full ensuite, heated floors included, and the second bedroom sits just as comfortably down the hall by the main bath. In-suite laundry, secure underground parking, and a storage locker round it out — the kind of details that make everyday life easier, not just the listing photos nicer. This is what downtown Kamloops living should feel like. (id:66966)
Details
- Type
- Condo Apartment
- Style
- Other
- Size
- 1380 sq ft
- Property tax
- $3,474
- Maintenance fee
- $568/month
- Neighbourhood
- South Kamloops
- Municipality
- Kamloops
Interior
- Fireplace
- Gas
- Flooring
- Mixed Flooring
Heating, cooling and services
- Heating
- Forced air, In Floor Heating
- Water and sewer
- Municipal sewage system
Building and exterior
- Year built
- 2008
- Outdoor
- Stucco
Parking
- Total parking
- 2
- Driveway and parking
- Underground
Condo
- Monthly fee
- $568
Rooms
| Room | Level | Size | Features |
|---|---|---|---|
| Laundry room | Main level | 4' x 9'6'' | |
| Primary Bedroom | Main level | 11'7'' x 16'3'' | |
| Bedroom | Main level | 9'7'' x 13'5'' | |
| Kitchen | Main level | 14' x 14'0'' | |
| Dining room | Main level | 13'9'' x 14' | |
| Living room | Main level | 12'7'' x 14'7'' | |
| 3pc Ensuite bath | Main level | ||
| 4pc Bathroom | Main level |
Location
Location is approximate. See nearby homes on the map
Listed by Stonehaus Realty Corp.

REALTOR®, REALTORS®, and the REALTOR® logo are certification marks that are owned by REALTOR® Canada Inc. and licensed exclusively to The Canadian Real Estate Association (CREA). These certification marks identify real estate professionals who are members of CREA and who must abide by CREA’s By-Laws, Rules, and the REALTOR® Code. The MLS® trademark and the MLS® logo are owned by CREA and identify the professional real estate services provided by members of CREA.
The information contained on this site is based in whole or in part on information that is provided by members of The Canadian Real Estate Association, who are responsible for its accuracy. CREA reproduces and distributes this information as a service for its members and assumes no responsibility for its accuracy.
Similar homes nearby
See more in Kamloops 📷 37
$549,900
2 bd2 ba1 pk1091 ft²
568 LORNE Street Unit# 401
South Kamloops, Kamloops
Condo Apartment · MLS® 10395145 · REMAX Kamloops
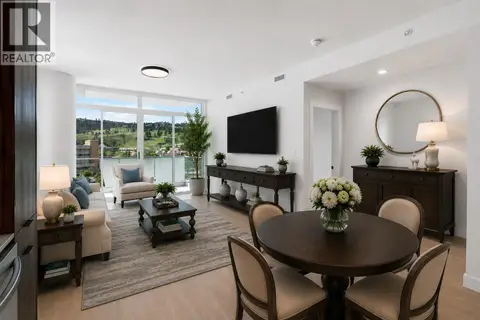 📷 27
$599,900
2 bd2 ba1 pk886 ft²
460 NICOLA Street Unit# 504
South Kamloops, Kamloops
Condo Apartment · MLS® 10402626 · Royal LePage Westwin Realty
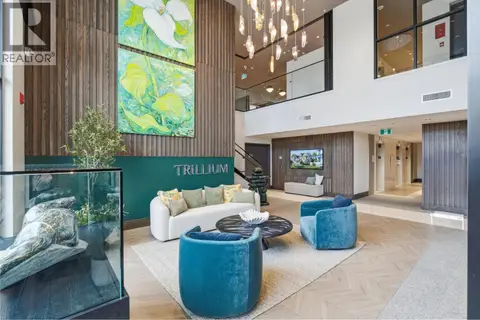 📷 37
$609,900
2 bd2 ba1 pk964 ft²
460 Nicola Street Unit# 404
South Kamloops, Kamloops
Condo Apartment · MLS® 10391798 · Royal LePage Westwin Realty
 📷 33
$609,900
2 bd2 ba1 pk857 ft²
460 Nicola Street Unit# 508
South Kamloops, Kamloops
Condo Apartment · MLS® 10403064 · Royal LePage Westwin Realty
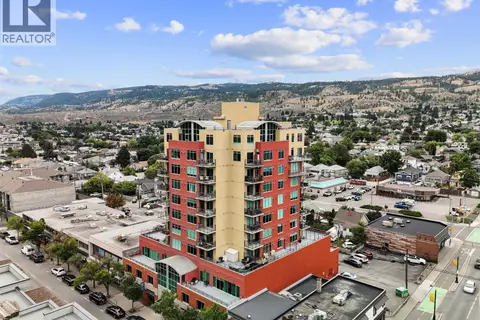 📷 27
$529,000
2 bd2 ba1 pk1025 ft²
619 Victoria Street Unit# 902
South Kamloops, Kamloops
Condo Apartment · MLS® 10401466 · eXp Realty (Kamloops)
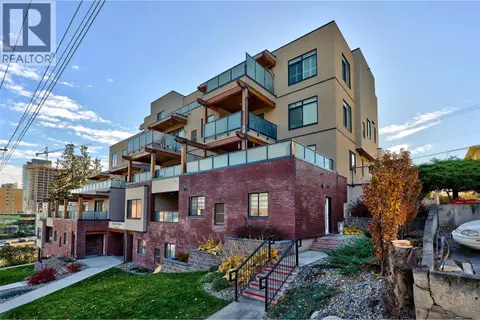 📷 29
$524,900
2 bd2 ba2 pk1178 ft²
227 BATTLE Street Unit# 101
South Kamloops, Kamloops
Condo Townhouse · MLS® 10388220 · eXp Realty (Kamloops)
 📷 27
$524,800
2 bd2 ba2 pk1065 ft²
975 Victoria Street W Unit# 606
South Kamloops, Kamloops
Condo Apartment · MLS® 10403621 · Engel & Volkers Kamloops
 📷 51
$515,000
2 bd3 ba2 pk1882 ft²
15 HUDSONS BAY Trail Unit# 305
South Kamloops, Kamloops
Pool
Condo Townhouse · MLS® 10398754 · Royal LePage Westwin Realty