2812 19 Street NW
Capitol Hill, Calgary, AB, T2M3V8
Listed by Royal LePage Solutions
$799,900
- 4+2 bedrooms
- 3 bathrooms
- 2 parking
- 1972 sq ft
Listed 111 days ago · MLS® A2325295
About this home
Set within sought-after Capitol Hill, this move-in ready home combines exceptional flexibility with outstanding long-term potential on a generous 50 x 110 ft lot, perfectly positioned kitty-corner from West Confederation Park. Whether you are searching for a family home, an investment property or a future redevelopment opportunity, this property delivers outstanding value in one of Calgary's most desirable inner-city neighbourhoods. Gather with family and friends in the bright living room where oversized corner picture windows fill the space with natural light, while updated luxury vinyl plank flooring and a neutral colour palette create a fresh, contemporary feel throughout. Share everyday meals in the dining room beneath designer lighting before making your way into the updated kitchen, complete with full-height cabinetry, abundant workspace and extra windows that bring even more sunshine indoors. Tucked nearby, a versatile den easily accommodates a home office, study area or potential 7th bedroom thanks to the 3-piece bathroom also on this level. Separate main floor laundry adds everyday convenience without sharing facilities with the lower level. Upstairs, 4 spacious bedrooms provide comfortable accommodations for growing families and are complemented by an updated 4-piece bathroom and the same luxury vinyl plank flooring for a seamless finish. Added flexibility continues in the fully developed basement where a separate entrance leads to Legal Registered #10675 2 bedroom suite featuring its own laundry, updated kitchen with full-height cabinetry, open-concept living area, 4-piece bathroom and matching modern finishes throughout, making it well suited for extended family or rental possibilities. Spend summer evenings barbequing on the large deck overlooking the expansive backyard, where mature trees and established landscaping create a peaceful outdoor setting with plenty of room for children and pets to play. Completing the property is an oversized double detach ed garage. Life here extends well beyond your property line with West Confederation Park just across the street, offering walking and cycling pathways, tennis courts, ball diamonds, a spray park, seasonal skating rink and direct access to Confederation Park Golf Course. Canmore Park, schools, transit, Lions Park LRT, SAIT, the University of Calgary, Foothills Hospital, downtown Calgary and everyday shopping and dining are all close by, making this an exceptional opportunity in a location that continues to attract homeowners, investors and developers alike. (id:66966)
Details
- Type
- Detached
- Size
- 1972 sq ft
- Basement
- Finished, Full, Separate entrance, Suite
- Garage
- Garage
- Property tax
- $4,595 (2026)
- Neighbourhood
- Capitol Hill
- Municipality
- Calgary
Interior
- Bedrooms
- 4 above ground + 2 below
- Fireplace
- No
- Appliances
- Washer, Refrigerator, Dishwasher, Stove, Dryer, Window Coverings
- Flooring
- Tile, Vinyl Plank
Heating, cooling and services
- Heating
- Forced air, Natural gas
Building and exterior
- Year built
- 1963
- Exterior
- Wood frame
- Foundation
- Poured Concrete
- Outdoor
- Wood siding
Parking
- Total parking
- 2
- Driveway and parking
- Detached Garage
Rooms
| Room | Level | Size | Features |
|---|---|---|---|
| Foyer | Main level | 21.58 Ft x 7.58 Ft | |
| Living room | Main level | 18.00 Ft x 13.42 Ft | |
| Dining room | Main level | 11.17 Ft x 12.00 Ft | |
| Kitchen | Main level | 14.75 Ft x 12.00 Ft | |
| Den | Main level | 11.50 Ft x 9.83 Ft | |
| Laundry room | Main level | 11.50 Ft x 7.00 Ft | |
| 3pc Bathroom | Main level | 8.00 Ft x 3.08 Ft | |
| Primary Bedroom | Upper Level | 14.08 Ft x 13.33 Ft | |
| Bedroom | Upper Level | 11.83 Ft x 9.83 Ft | |
| Bedroom | Upper Level | 11.92 Ft x 12.00 Ft | |
| Bedroom | Upper Level | 11.17 Ft x 17.33 Ft | |
| 4pc Bathroom | Upper Level | 5.00 Ft x 8.92 Ft | |
| Kitchen | Basement | 12.50 Ft x 10.00 Ft | |
| Family room | Basement | 15.42 Ft x 13.00 Ft | |
| Furnace | Basement | 12.17 Ft x 4.67 Ft | |
| Bedroom | Basement | 10.42 Ft x 11.58 Ft | |
| Bedroom | Basement | 10.83 Ft x 11.58 Ft | |
| 4pc Bathroom | Basement | 8.17 Ft x 7.17 Ft |
Location
Location is approximate. See nearby homes on the map
Listed by Royal LePage Solutions.

REALTOR®, REALTORS®, and the REALTOR® logo are certification marks that are owned by REALTOR® Canada Inc. and licensed exclusively to The Canadian Real Estate Association (CREA). These certification marks identify real estate professionals who are members of CREA and who must abide by CREA’s By-Laws, Rules, and the REALTOR® Code. The MLS® trademark and the MLS® logo are owned by CREA and identify the professional real estate services provided by members of CREA.
The information contained on this site is based in whole or in part on information that is provided by members of The Canadian Real Estate Association, who are responsible for its accuracy. CREA reproduces and distributes this information as a service for its members and assumes no responsibility for its accuracy.
Similar homes nearby
See more in Calgary 📷 45
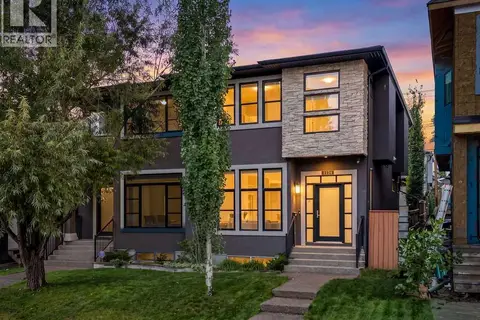
$774,900
3+2 bd2 ba2 pk1181 ft²
2808 19 Street NW
Capitol Hill, Calgary
Basement suite
Detached · MLS® A2325186 · Royal LePage Solutions
 📷 47
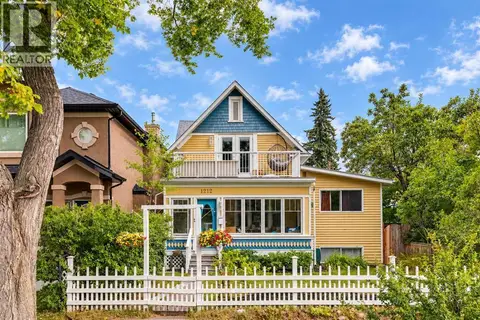
$825,000
3+2 bd4 ba4 pk1920 ft²
1134 17 Avenue NW
Capitol Hill, Calgary
Multiplex
Duplex · MLS® A2344303 · CIR Realty
 📷 47
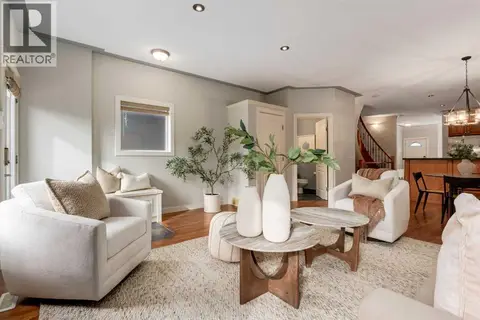
$768,800
3+1 bd4 ba1 pk1939 ft²
1212 18 Avenue NW
Capitol Hill, Calgary
Basement suite
Detached · MLS® A2349795 · RE/MAX Landan Real Estate
 📷 46
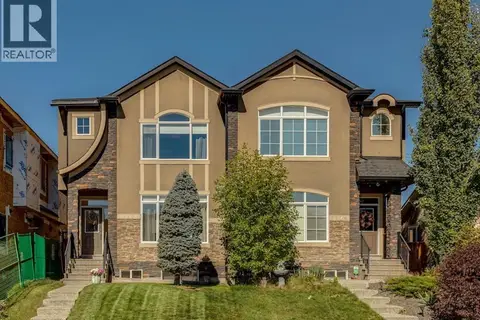
$848,800
3+1 bd4 ba2 pk1902 ft²
1527 18 Avenue NW
Capitol Hill, Calgary
Detached · MLS® A2348676 · Coldwell Banker Mountain Central
 📷 48
$849,900
3+1 bd4 ba2 pk1932 ft²
1128 17 Avenue NW
Capitol Hill, Calgary
Multiplex
Duplex · MLS® A2344428 · Real Broker
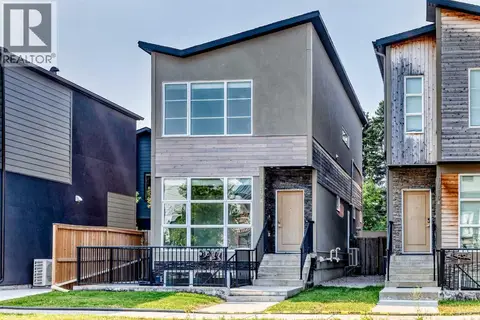 📷 50
$950,000
3+2 bd4 ba2 pk1757 ft²
1317 20 Avenue NW
Capitol Hill, Calgary
Detached · MLS® A2333331 · Century 21 Bamber Realty LTD.
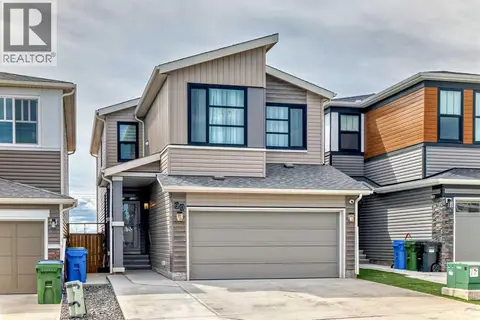 📷 50
$799,900
5+1 bd4 ba4 pk2278 ft²
90 Howse Common NE
Livingston, Calgary
Basement suite
Detached · MLS® A2290247 · Century 21 Bravo Realty
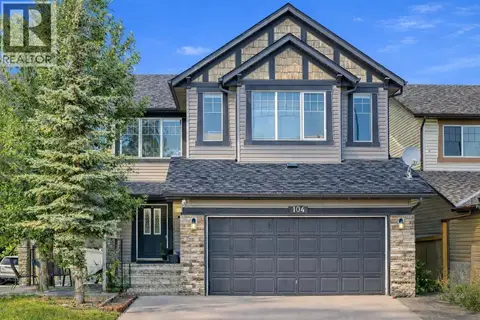 📷 24
$799,900
3+2 bd4 ba5 pk2336 ft²
104 Panamount Terrace NW
Panorama Hills, Calgary
Detached · MLS® A2300666 · Century 21 Bravo Realty