2808 19 Street NW
Capitol Hill, Calgary, AB, T2M3V8
Listed by Royal LePage Solutions
$774,900
- 3+2 bedrooms
- 2 bathrooms
- 2 parking
- 1181 sq ft
Listed 111 days ago · MLS® A2325186
About this home
Opportunity awaits with an exceptional location in one of Calgary's most sought-after inner-city communities, where this 50 x 110 ft lot sits kitty-corner from West Confederation Park and just steps from the Confederation Park Golf Course, presenting outstanding potential for developers, investors or buyers planning for the future. Mature lilac bushes frame the welcoming front entrance, adding timeless curb appeal, while a covered front porch invites peaceful morning coffees before the day begins. Hardwood flooring carries through much of the main level where oversized windows fill the living room with natural light and an adjoining dining room retains a charming original built-in that reflects the home's mid-century character. Everyday living feels practical in the spacious kitchen, where abundant cabinetry, generous counter space, large windows and room for a casual dining table make meal preparation and family gatherings easy. Three well-proportioned bedrooms with hardwood flooring share a 4-piece bathroom, creating comfortable accommodations for families or tenants. Added flexibility continues downstairs with a separate entrance leading to the Legal Registered #3499 basement suite featuring 2 additional bedrooms, a 4-piece bathroom and a functional kitchen complete with a peninsula breakfast bar, pantry and open sightlines into the adjoining living area. Evenings feel cozy around the full-height stone fireplace, creating an inviting space to unwind or entertain. Outdoor living extends onto a deck with a pergola, while the expansive backyard leaves plenty of grassy space for children, pets, gardening or future landscaping ideas. Mature trees create a private setting, and the oversized double detached garage delivers valuable parking, storage and workshop space. Life in Capitol Hill places you moments from everything that makes this neighbourhood so desirable, including West Confederation Park with its extensive walking and cycling pathways, playgrounds, tennis co urts, ball diamonds, picnic areas and direct access to the Confederation Park Golf Course. Canmore Park, excellent schools, transit, the LRT, the University of Calgary, SAIT, Foothills Hospital, shopping, restaurants and downtown are all within easy reach, making this an outstanding opportunity in a location where long-term value continues to shine. (id:66966)
Details
- Type
- Detached
- Style
- Bungalow
- Size
- 1181 sq ft
- Basement
- Finished, Full, Separate entrance, Suite
- Garage
- Garage
- Property tax
- $5,306 (2026)
- Neighbourhood
- Capitol Hill
- Municipality
- Calgary
Interior
- Bedrooms
- 3 above ground + 2 below
- Fireplace
- Yes
- Appliances
- Washer, Refrigerator, Dishwasher, Stove, Dryer, Window Coverings
- Flooring
- Hardwood, Carpeted, Linoleum
Heating, cooling and services
- Heating
- Forced air, Natural gas
Building and exterior
- Style
- Bungalow
- Year built
- 1956
- Exterior
- Wood frame
- Foundation
- Poured Concrete
- Outdoor
- Vinyl siding
Parking
- Total parking
- 2
- Driveway and parking
- Detached Garage, Oversize
Rooms
| Room | Level | Size | Features |
|---|---|---|---|
| Foyer | Main level | 14.58 Ft x 3.50 Ft | |
| Living room | Main level | 18.75 Ft x 11.92 Ft | |
| Dining room | Main level | 8.33 Ft x 8.08 Ft | |
| Kitchen | Main level | 7.00 Ft x 12.67 Ft | |
| Breakfast | Main level | 8.00 Ft x 10.00 Ft | |
| Primary Bedroom | Main level | 15.50 Ft x 11.25 Ft | |
| Bedroom | Main level | 11.33 Ft x 8.42 Ft | |
| Bedroom | Main level | 8.67 Ft x 9.58 Ft | |
| 4pc Bathroom | Main level | 8.00 Ft x 5.25 Ft | |
| Other | Main level | 2.75 Ft x 4.83 Ft | |
| Family room | Basement | 12.50 Ft x 27.00 Ft | |
| Kitchen | Basement | 9.67 Ft x 14.83 Ft | |
| Furnace | Basement | 12.92 Ft x 12.50 Ft | |
| Bedroom | Basement | 16.33 Ft x 10.00 Ft | |
| Bedroom | Basement | 9.00 Ft x 13.83 Ft | |
| 4pc Bathroom | Basement | 4.58 Ft x 10.33 Ft |
Location
Location is approximate. See nearby homes on the map
Listed by Royal LePage Solutions.

REALTOR®, REALTORS®, and the REALTOR® logo are certification marks that are owned by REALTOR® Canada Inc. and licensed exclusively to The Canadian Real Estate Association (CREA). These certification marks identify real estate professionals who are members of CREA and who must abide by CREA’s By-Laws, Rules, and the REALTOR® Code. The MLS® trademark and the MLS® logo are owned by CREA and identify the professional real estate services provided by members of CREA.
The information contained on this site is based in whole or in part on information that is provided by members of The Canadian Real Estate Association, who are responsible for its accuracy. CREA reproduces and distributes this information as a service for its members and assumes no responsibility for its accuracy.
Similar homes nearby
See more in Calgary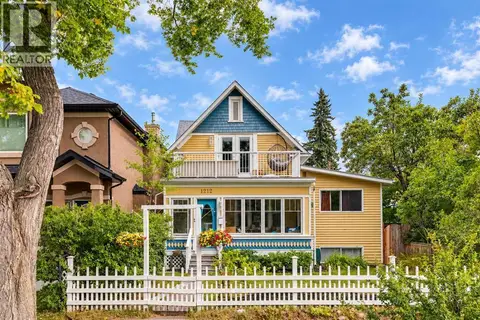 📷 47
$768,800
3+1 bd4 ba1 pk1939 ft²
1212 18 Avenue NW
Capitol Hill, Calgary
Basement suite
Detached · MLS® A2349795 · RE/MAX Landan Real Estate
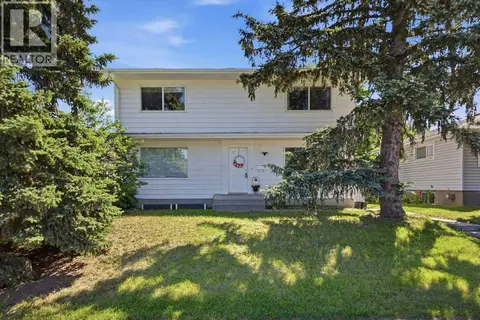 📷 38
$799,900
4+2 bd3 ba2 pk1972 ft²
2812 19 Street NW
Capitol Hill, Calgary
Basement suite
Detached · MLS® A2325295 · Royal LePage Solutions
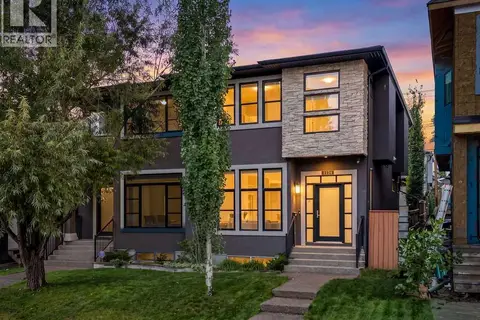 📷 47
$825,000
3+2 bd4 ba4 pk1920 ft²
1134 17 Avenue NW
Capitol Hill, Calgary
Multiplex
Duplex · MLS® A2344303 · CIR Realty
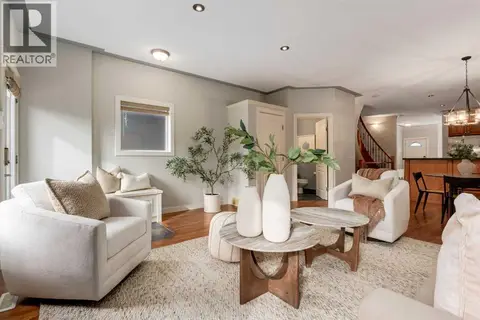 📷 46
$848,800
3+1 bd4 ba2 pk1902 ft²
1527 18 Avenue NW
Capitol Hill, Calgary
Detached · MLS® A2348676 · Coldwell Banker Mountain Central
 📷 48
$849,900
3+1 bd4 ba2 pk1932 ft²
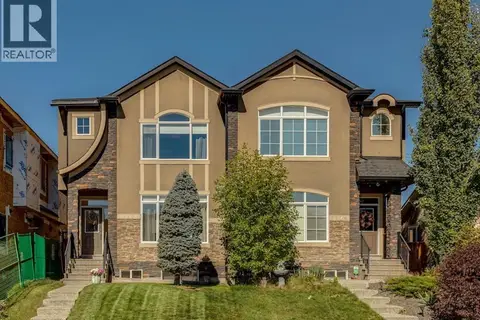
1128 17 Avenue NW
Capitol Hill, Calgary
Multiplex
Duplex · MLS® A2344428 · Real Broker
 📷 48
$774,900
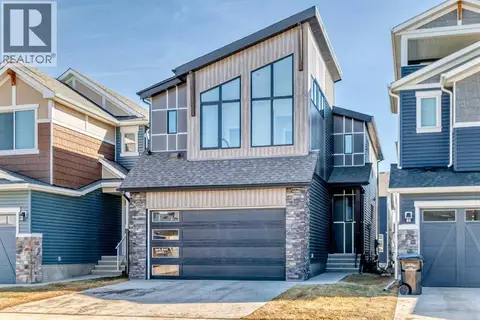
4 bd3 ba4 pk1960 ft²
170 Herron Way NE
Livingston, Calgary
Basement suite
Detached · MLS® A2275875 · Real Broker
 📷 50
$774,900
3+1 bd4 ba2 pk2238 ft²
138 Silver Spruce Grove SW
Silverado, Calgary
Basement suite
Detached · MLS® A2327181 · First Place Realty
 📷 48
$774,900
3+1 bd3 ba4 pk1366 ft²
416 Brookpark Drive SW
Braeside, Calgary
Detached · MLS® A2331088 · RE/MAX First