416 Brookpark Drive SW
Braeside, Calgary, AB, T2W3N7
Listed by RE/MAX First
$774,900
- 3+1 bedrooms
- 3 bathrooms
- 4 parking
- 1366 sq ft
Listed 91 days ago · MLS® A2331088
About this home
Situated on a sunny corner lot in the mature community of Braeside, this 3+1 bedroom bungalow offers over 2,600 sq ft of comfortable, well designed living space. The main level features hardwood floors and a welcoming sunken living room anchored by a cozy wood burning fireplace and an attractive feature wall. A spacious dining area flows seamlessly from the living room, providing excellent space for hosting family and friends. The updated kitchen is bright and stylish, finished with quartz countertops, crisp white cabinetry, generous storage, and stainless steel appliances. Three well proportioned bedrooms and a 4 piece main bath complete the main level. The primary bedroom enjoys direct access to the backyard through patio doors and is further enhanced by a walk in closet and a private 3 piece ensuite. The fully developed basement expands the living space with a large recreation/family room, a fourth bedroom, and a 3 piece bath. A dedicated flex room offers an ideal setup for a quiet home office or hobby space. Outside, enjoy a sunny southwest backyard with a deck—perfect for relaxing or entertaining—and the convenience of a double attached front garage. The location is exceptional: walking distance to two neighbourhood parks and just moments from scenic Fish Creek Park, schools, shopping, public transit, and easy access to Southland Drive and Anderson Road. (id:66966)
Details
- Type
- Detached
- Style
- Bungalow
- Size
- 1366 sq ft
- Basement
- Finished, Full
- Garage
- Garage
- Property tax
- $4,705 (2026)
- Neighbourhood
- Braeside
- Municipality
- Calgary
Interior
- Bedrooms
- 3 above ground + 1 below
- Fireplace
- Yes
- Appliances
- Washer, Refrigerator, Dishwasher, Stove, Dryer, Hood Fan, Window Coverings
- Flooring
- Hardwood, Laminate, Ceramic Tile
Heating, cooling and services
- Heating
- Forced air, Natural gas
Building and exterior
- Style
- Bungalow
- Year built
- 1978
- Exterior
- Wood frame
- Foundation
- Poured Concrete
- Outdoor
- Brick, Stucco, Wood siding
Parking
- Total parking
- 4
- Driveway and parking
- Attached Garage
Rooms
| Room | Level | Size | Features |
|---|---|---|---|
| Living room | Main level | 15.42 Ft x 14.50 Ft | |
| Dining room | Main level | 13.42 Ft x 15.08 Ft | |
| Kitchen | Main level | 9.50 Ft x 13.67 Ft | |
| Primary Bedroom | Main level | 12.00 Ft x 12.58 Ft | |
| Bedroom | Main level | 9.08 Ft x 9.17 Ft | |
| Bedroom | Main level | 9.33 Ft x 9.17 Ft | |
| Recreational, Games room | Basement | 32.25 Ft x 10.92 Ft | |
| Bedroom | Basement | 15.67 Ft x 7.42 Ft | |
| Other | Basement | 15.00 Ft x 13.25 Ft | |
| Storage | Basement | 14.92 Ft x 4.25 Ft | |
| Furnace | Basement | 19.42 Ft x 12.75 Ft | |
| 3pc Bathroom | Main level | .00 Ft | |
| 4pc Bathroom | Main level | ||
| 3pc Bathroom | Basement |
Location
Location is approximate. See nearby homes on the map
Listed by RE/MAX First.

REALTOR®, REALTORS®, and the REALTOR® logo are certification marks that are owned by REALTOR® Canada Inc. and licensed exclusively to The Canadian Real Estate Association (CREA). These certification marks identify real estate professionals who are members of CREA and who must abide by CREA’s By-Laws, Rules, and the REALTOR® Code. The MLS® trademark and the MLS® logo are owned by CREA and identify the professional real estate services provided by members of CREA.
The information contained on this site is based in whole or in part on information that is provided by members of The Canadian Real Estate Association, who are responsible for its accuracy. CREA reproduces and distributes this information as a service for its members and assumes no responsibility for its accuracy.
Similar homes nearby
See more in Calgary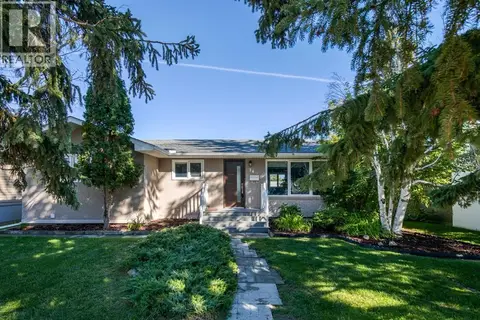 📷 36
$750,000
2+1 bd2 ba2 pk1164 ft²
36 Bracebridge Crescent SW
Braeside, Calgary
Detached · MLS® A2346192 · RE/MAX House of Real Estate
 📷 40
$799,900
3+2 bd3 ba3 pk1470 ft²
1731 111 Avenue SW
Braeside, Calgary
Detached · MLS® A2330314 · RE/MAX House of Real Estate
 📷 50
$749,900
3+1 bd3 ba1 pk1638 ft²
267 Brookgreen Drive SW
Braeside, Calgary
Detached · MLS® A2340174 · LPT Realty
 📷 49
$749,900
5 bd2 ba2 pk2231 ft²
1707 107 Avenue SW
Braeside, Calgary
Detached · MLS® A2351239 · RE/MAX Complete Realty
 📷 50
$699,900
3+1 bd3 ba2 pk1223 ft²
479 Bracewood Crescent SW
Braeside, Calgary
Detached · MLS® A2348213 · eXp Realty
 📷 34
$699,900
3 bd3 ba6 pk1875 ft²
161 Braniff Crescent SW
Braeside, Calgary
Detached · MLS® A2351359 · MaxWell Canyon Creek
 📷 50
$865,000
3+2 bd3 ba4 pk1470 ft²
1703 107 Avenue SW
Braeside, Calgary
Detached · MLS® A2344220 · RE/MAX First
 📷 45
$649,900
3+1 bd2 ba3 pk1705 ft²
544 BROOKMERE Crescent SW
Braeside, Calgary
Detached · MLS® A2334460 · RE/MAX House of Real Estate