161 Braniff Crescent SW
Braeside, Calgary, AB, T2W2M3
Listed by MaxWell Canyon Creek
$699,900
- 3 bedrooms
- 3 bathrooms
- 6 parking
- 1875 sq ft
Listed 10 days ago · MLS® A2351359
About this home
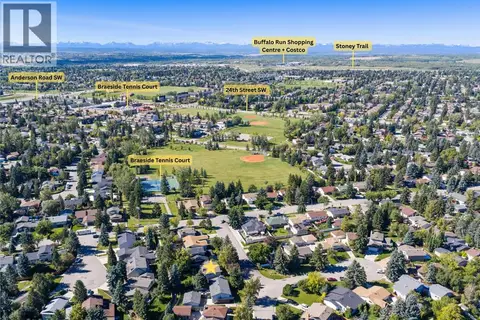
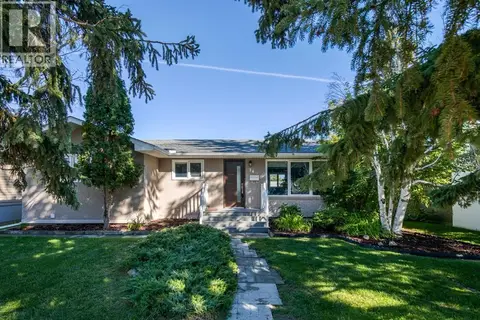
Nestled within the desirable SW Calgary community of Braeside, this clean two-story detached home provides a rare opportunity for buyers to update this home to their own styling. Boasting over 1874 square feet above grade and an additional 695 square feet finished below, this home offers ample space for comfortable living and entertaining. This residence welcomes you with great curb appeal with double front attached garage accommodating two vehicles, plus additional parking for extra vehicles on large front drive and side RV parking . A south facing deck off the family room overlooking the large treed pie shaped lot, backing onto park/green space and features underground sprinklers, and walking/bike paths in nearby fish creek park. Inside, the floor plan includes large rooms throughout the main floor with living room, dining area and family room and also a convenient 2 pce bath. Upstairs, three ample sized bedrooms including a primary suite with its own 3 pce ensuite and walk-in closet, alongside another 4 piece main bath . Downstairs, the finished basement provides flexibility with a large flex room and hobby area ,ample storage, and laundry facilities and storage /wine room also includes central vacuum. Other features include garage door opener and a storage shed. Enjoy the convenience of nearby schools and shopping, and Braeside community hall . Braeside also enjoys quick access to Costco and the ring road to get around town . (id:66966)
Details
- Type
- Detached
- Size
- 1875 sq ft
- Basement
- Finished, Full
- Garage
- Garage
- Property tax
- $4,568 (2026)
- Neighbourhood
- Braeside
- Municipality
- Calgary
Interior
- Bedrooms
- 3 above ground
- Fireplace
- Yes
- Appliances
- Refrigerator, Dishwasher, Stove, Window Coverings, Washer & Dryer, Water Heater - Gas
- Flooring
- Tile, Carpeted
Heating, cooling and services
- Heating
- Natural gas
Building and exterior
- Year built
- 1975
- Foundation
- Poured Concrete
- Outdoor
- Vinyl siding
Parking
- Total parking
- 6
- Driveway and parking
- Attached Garage, Concrete
Rooms
| Room | Level | Size | Features |
|---|---|---|---|
| Other | Main level | 11.92 Ft x 13.42 Ft | |
| Dining room | Main level | 10.00 Ft x 11.92 Ft | |
| Living room | Main level | 12.75 Ft x 12.75 Ft | |
| Family room | Main level | 13.25 Ft x 19.67 Ft | |
| 2pc Bathroom | Main level | .00 Ft x .00 Ft | |
| Primary Bedroom | Upper Level | 12.08 Ft x 16.00 Ft | |
| Bedroom | Upper Level | 9.58 Ft x 13.17 Ft | |
| Bedroom | Upper Level | 9.58 Ft x 13.25 Ft | |
| 3pc Bathroom | Upper Level | .00 Ft x .00 Ft | |
| 4pc Bathroom | Upper Level | .00 Ft x .00 Ft | |
| Recreational, Games room | Basement | 12.58 Ft x 28.33 Ft | |
| Bonus Room | Basement | 12.00 Ft x 18.58 Ft | |
| Den | Basement | 11.17 Ft x 13.42 Ft | |
| Storage | Basement | 4.33 Ft x 5.83 Ft | |
| Furnace | Basement | 9.08 Ft x 11.08 Ft |
Location
Location is approximate. See nearby homes on the map
Listed by MaxWell Canyon Creek.

REALTOR®, REALTORS®, and the REALTOR® logo are certification marks that are owned by REALTOR® Canada Inc. and licensed exclusively to The Canadian Real Estate Association (CREA). These certification marks identify real estate professionals who are members of CREA and who must abide by CREA’s By-Laws, Rules, and the REALTOR® Code. The MLS® trademark and the MLS® logo are owned by CREA and identify the professional real estate services provided by members of CREA.
The information contained on this site is based in whole or in part on information that is provided by members of The Canadian Real Estate Association, who are responsible for its accuracy. CREA reproduces and distributes this information as a service for its members and assumes no responsibility for its accuracy.
Similar homes nearby
See more in Calgary 📷 50
$699,900
3+1 bd3 ba2 pk1223 ft²
479 Bracewood Crescent SW
Braeside, Calgary
Detached · MLS® A2348213 · eXp Realty
 📷 50
$749,900
3+1 bd3 ba1 pk1638 ft²
267 Brookgreen Drive SW
Braeside, Calgary
Detached · MLS® A2340174 · LPT Realty
 📷 45
$649,900
3+1 bd2 ba3 pk1705 ft²
544 BROOKMERE Crescent SW
Braeside, Calgary
Detached · MLS® A2334460 · RE/MAX House of Real Estate
 📷 49
$749,900
5 bd2 ba2 pk2231 ft²
1707 107 Avenue SW
Braeside, Calgary
Detached · MLS® A2351239 · RE/MAX Complete Realty
 📷 28
$649,900
3+1 bd2 ba2 pk1074 ft²
11219 Braniff Road SW
Braeside, Calgary
Detached · MLS® A2352103 · RE/MAX House of Real Estate
 📷 36
$750,000
2+1 bd2 ba2 pk1164 ft²
36 Bracebridge Crescent SW
Braeside, Calgary
Detached · MLS® A2346192 · RE/MAX House of Real Estate
 📷 48
$774,900
3+1 bd3 ba4 pk1366 ft²
416 Brookpark Drive SW
Braeside, Calgary
Detached · MLS® A2331088 · RE/MAX First
 📷 40
$619,000
3+1 bd2 ba2 pk1004 ft²
248 Bracewood Road SW
Braeside, Calgary
Detached · MLS® A2350192 · First Place Realty