1212 18 Avenue NW
Capitol Hill, Calgary, AB, T2M0W2
Listed by RE/MAX Landan Real Estate
$768,800
- 3+1 bedrooms
- 4 bathrooms
- 1 parking
- 1939 sq ft
Listed 19 days ago · MLS® A2349795
About this home
ATTENTION INVESTORS & CHARACTER HOME BUYERS! AMAZING REVENUE PROPERTY POTENTIAL!! This inner city 1939 SQFT character home in Capitol Hill on a 37.5 ft lot features a beautifully developed LEGAL SUITE upstairs & potential for additional development on the lower level! Walking Distance to SAIT & minutes from the University of Calgary! Enter through the bright, South facing solarium, perfect for early morning coffees or evenings spent curled up with a book. The sprawling main level boasts tasteful additions including a dining room & cozy family room with vaulted ceiling & French door access to the backyard. Two good sized bedrooms including a primary with walk-in closet & 3-piece ensuite are located 2 steps up from the main floor. The kitchen features stainless steel appliances, solid wood extended height cabinets, ample pot & pan drawers, island breakfast bar & pantry. The den/living room at the front of the house is the perfect office space or parlor. The additional 3-piece bath includes a luxurious jetted tub & there is a conveniently located main floor laundry. The upper level has been developed into a LEGAL suite with vinyl plank flooring, tastefully renovated kitchen with stainless steel appliances & breakfast bar. The large living/dining room overlooks the 16’5” x 6’2” private balcony. The bedroom features a 3-piece ensuite with spa-like sliding glass door shower & built-in tiled seat. Ensuite laundry is conveniently located on the second floor. The basement is huge & has 2 separate outside accesses - one undeveloped area & a second area with a 3 piece bathroom, kitchenette with a sink & mini fridge, egress window & good-sized living area/bedroom. Perfect potential for further development. The outside of the home features a single car garage onto the back lane & a treed backyard with patio & lots of greenspace! Minutes from public transportation, downtown Calgary, Foothills Hospital, Crowchild Trail, & Deerfoot Trail! (id:66966)
Details
- Type
- Detached
- Size
- 1939 sq ft
- Basement
- Finished, Full, Separate entrance
- Garage
- Garage
- Property tax
- $4,412 (2026)
- Neighbourhood
- Capitol Hill
- Municipality
- Calgary
Interior
- Bedrooms
- 3 above ground + 1 below
- Fireplace
- No
- Appliances
- Window Coverings
- Flooring
- Tile, Hardwood, Cork, Vinyl Plank
Heating, cooling and services
- Heating
- Forced air
Building and exterior
- Year built
- 1913
- Foundation
- Poured Concrete
- Outdoor
- Wood siding
Parking
- Total parking
- 1
- Driveway and parking
- Detached Garage
Rooms
| Room | Level | Size | Features |
|---|---|---|---|
| Kitchen | Main level | 9.67 Ft x 17.67 Ft | |
| Dining room | Main level | 9.08 Ft x 13.67 Ft | |
| Family room | Main level | 11.33 Ft x 11.83 Ft | |
| Bedroom | Main level | 11.25 Ft x 12.92 Ft | |
| Sunroom | Main level | 5.75 Ft x 18.17 Ft | |
| Laundry room | Main level | 6.17 Ft x 7.08 Ft | |
| Primary Bedroom | Main level | 10.67 Ft x 11.50 Ft | |
| Bedroom | Main level | 11.50 Ft x 11.75 Ft | |
| Kitchen | Unknown | 9.50 Ft x 11.33 Ft | |
| Living room/Dining room | Unknown | 9.67 Ft x 18.17 Ft | |
| Bedroom | Unknown | 9.00 Ft x 12.08 Ft | |
| Laundry room | Unknown | 3.00 Ft x 3.58 Ft | |
| Great room | Lower level | 10.75 Ft x 21.33 Ft | |
| Storage | Lower level | 13.25 Ft x 27.17 Ft | |
| 3pc Bathroom | Upper Level | ||
| 3pc Bathroom | Main level | ||
| 3pc Bathroom | Main level | ||
| 3pc Bathroom | Lower level |
Location
Location is approximate. See nearby homes on the map
Listed by RE/MAX Landan Real Estate.

REALTOR®, REALTORS®, and the REALTOR® logo are certification marks that are owned by REALTOR® Canada Inc. and licensed exclusively to The Canadian Real Estate Association (CREA). These certification marks identify real estate professionals who are members of CREA and who must abide by CREA’s By-Laws, Rules, and the REALTOR® Code. The MLS® trademark and the MLS® logo are owned by CREA and identify the professional real estate services provided by members of CREA.
The information contained on this site is based in whole or in part on information that is provided by members of The Canadian Real Estate Association, who are responsible for its accuracy. CREA reproduces and distributes this information as a service for its members and assumes no responsibility for its accuracy.
Similar homes nearby
See more in Calgary 📷 45
$774,900
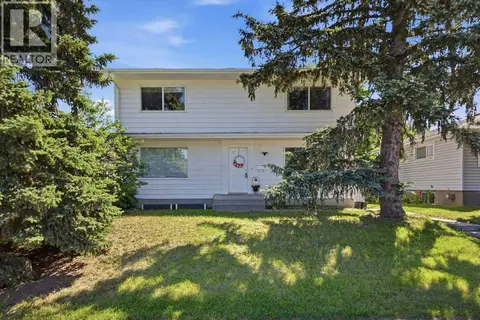
3+2 bd2 ba2 pk1181 ft²
2808 19 Street NW
Capitol Hill, Calgary
Basement suite
Detached · MLS® A2325186 · Royal LePage Solutions
 📷 38
$799,900
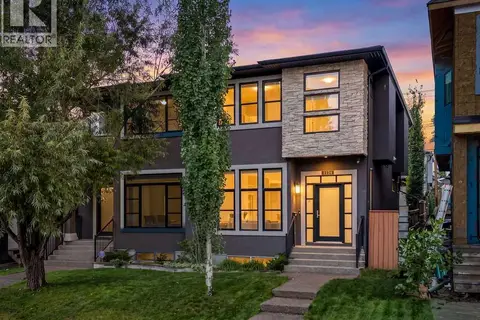
4+2 bd3 ba2 pk1972 ft²
2812 19 Street NW
Capitol Hill, Calgary
Basement suite
Detached · MLS® A2325295 · Royal LePage Solutions
 📷 47
$825,000
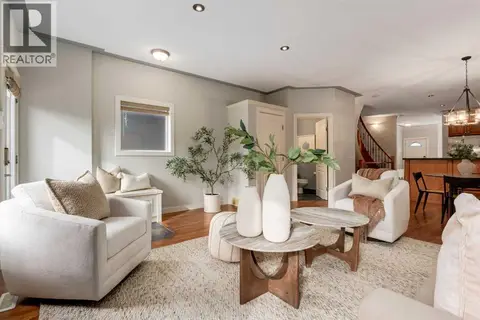
3+2 bd4 ba4 pk1920 ft²
1134 17 Avenue NW
Capitol Hill, Calgary
Multiplex
Duplex · MLS® A2344303 · CIR Realty
 📷 46
$848,800
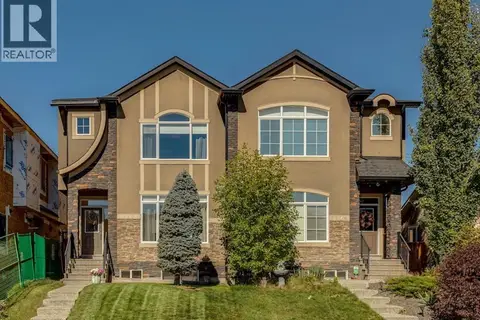
3+1 bd4 ba2 pk1902 ft²
1527 18 Avenue NW
Capitol Hill, Calgary
Detached · MLS® A2348676 · Coldwell Banker Mountain Central
 📷 48
$849,900
3+1 bd4 ba2 pk1932 ft²
1128 17 Avenue NW
Capitol Hill, Calgary
Multiplex
Duplex · MLS® A2344428 · Real Broker
 📷 7
$768,800
5 bd3 ba4 pk2407 ft²
280 Belmont Place SW
Belmont, Calgary
Basement suite
Detached · MLS® A2349839 · RE/MAX Real Estate (Mountain View)
 📷 47
$768,888
3+1 bd4 ba4 pk1888 ft²
84 Cougar Ridge Circle SW
Cougar Ridge, Calgary
Basement suite
Detached · MLS® A2335470 · REMAX Innovations
 📷 37
$768,640
3+1 bd3 ba4 pk2114 ft²
97 Creekstone Hill SW
Pine Creek, Calgary
Detached · MLS® A2306344 · Bode Platform Inc.