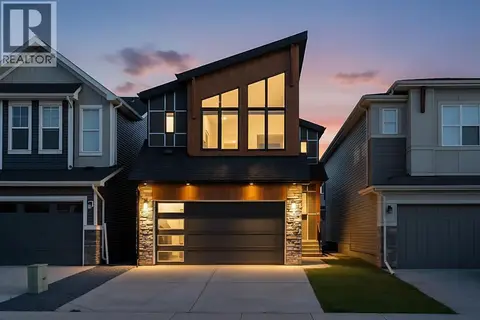
97 Creekstone Hill SW
Pine Creek, Calgary, AB, T2X5G3
Listed by Bode Platform Inc.
$768,640
- 3+1 bedrooms
- 3 bathrooms
- 4 parking
- 2114 sq ft
Listed 174 days ago · MLS® A2306344
About this home
Welcome to this thoughtfully designed home in Hudson by NuVista Homes, situated on a traditional lot with full Hardie siding and a walkout basement. Featuring 9’ ceilings on the main floor and foundation, this home offers a bright, open layout ideal for modern living. The kitchen includes a central island, walk-through pantry to the mudroom, and upgraded Samsung appliances, opening into the great room with an electric fireplace and full-height tile surround. A main floor flex room adds versatility, while upstairs features a centrally located bonus room, laundry with built-in linen storage, and direct access to the primary walk-in closet. The spacious primary bedroom includes a 5-piece ensuite. Complete with an 11’ x 10’ rear deck for summer entertaining. (id:66966)
Details
- Type
- Detached
- Size
- 2114 sq ft
- Basement
- Unfinished, Full, Walk out
- Garage
- Garage
- Property tax
- $1,217 (2025)
- Neighbourhood
- Pine Creek
- Municipality
- Calgary
Interior
- Bedrooms
- 3 above ground + 1 below
- Fireplace
- Yes
- Appliances
- Refrigerator, Range - Gas, Dishwasher, Microwave
- Flooring
- Carpeted, Ceramic Tile
Heating, cooling and services
- Heating
- Forced air, Natural gas
Building and exterior
- Year built
- 2024
- Exterior
- Wood frame
- Foundation
- Poured Concrete
- Outdoor
- Stone, Vinyl siding
Parking
- Total parking
- 4
- Driveway and parking
- Attached Garage
Rooms
| Room | Level | Size | Features |
|---|---|---|---|
| 2pc Bathroom | Main level | ||
| 4pc Bathroom | Upper Level | ||
| 5pc Bathroom | Upper Level | ||
| Dining room | Main level | 13.00 Ft x 16.33 Ft | |
| Great room | Main level | 18.00 Ft x 17.00 Ft | |
| Primary Bedroom | Upper Level | 18.17 Ft x 18.00 Ft | |
| Bedroom | Upper Level | 12.33 Ft x 10.67 Ft | |
| Bedroom | Upper Level | 12.33 Ft x 10.50 Ft | |
| Bedroom | Basement | 11.00 Ft x 13.50 Ft | |
| Bonus Room | Upper Level | 14.17 Ft x 14.17 Ft | |
| Den | Main level | 10.50 Ft x 10.00 Ft |
Location
Location is approximate. See nearby homes on the map
Listed by Bode Platform Inc..

REALTOR®, REALTORS®, and the REALTOR® logo are certification marks that are owned by REALTOR® Canada Inc. and licensed exclusively to The Canadian Real Estate Association (CREA). These certification marks identify real estate professionals who are members of CREA and who must abide by CREA’s By-Laws, Rules, and the REALTOR® Code. The MLS® trademark and the MLS® logo are owned by CREA and identify the professional real estate services provided by members of CREA.
The information contained on this site is based in whole or in part on information that is provided by members of The Canadian Real Estate Association, who are responsible for its accuracy. CREA reproduces and distributes this information as a service for its members and assumes no responsibility for its accuracy.
Similar homes nearby
See more in Calgary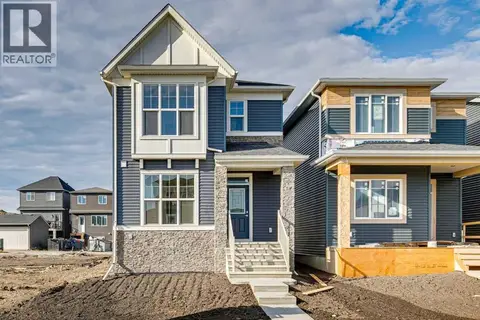 📷 42
$765,000
3+2 bd4 ba2 pk1895 ft²
72 Creekview Common SW
Pine Creek, Calgary
Basement suite
Detached · MLS® A2345878 · Bode Platform Inc.
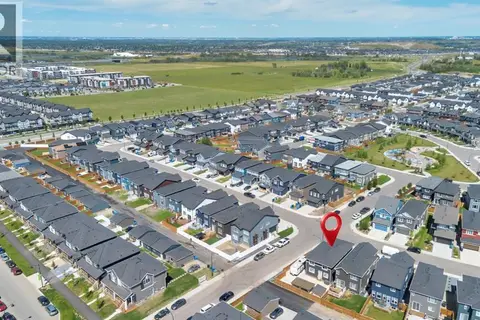 📷 39
$779,900
4 bd3 ba5 pk2332 ft²
240 Creekstone Path SW
Pine Creek, Calgary
Basement suite
Detached · MLS® A2341583 · First Place Realty
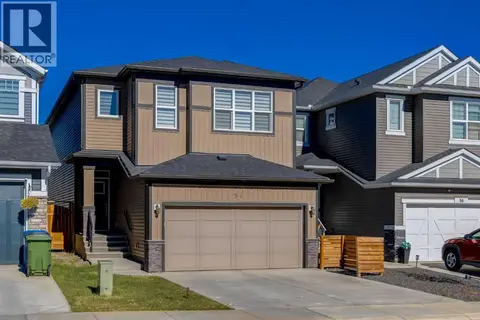 📷 50
$779,900
5+2 bd5 ba4 pk2373 ft²
54 Creekstone Square SW
Pine Creek, Calgary
Detached · MLS® A2350444 · Real Broker
 📷 34
$749,900
5 bd3 ba4 pk2517 ft²
108 Creekview Manor SW
Pine Creek, Calgary
Detached · MLS® A2345758 · RE/MAX First
 New
$789,420
4 bd3 ba4 pk2337 ft²
63 Creekstone Green SW
Pine Creek, Calgary
Basement suite
Detached · MLS® A2353390 · Bode Platform Inc.
 📷 50
$789,900
5 bd3 ba4 pk2370 ft²
27 Creekside Rise SW
Pine Creek, Calgary
Basement suite
Detached · MLS® A2338861 · RE/MAX Real Estate (Mountain View)
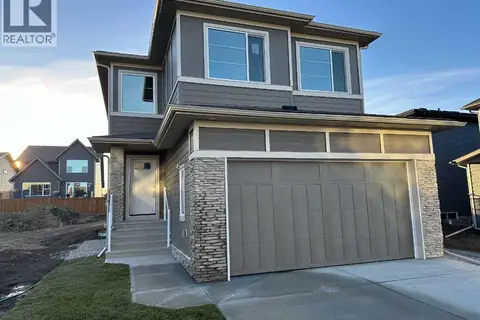 📷 2
$789,900
5 bd3 ba4 pk2284 ft²
55 Creekside Rise SW
Pine Creek, Calgary
Basement suite
Detached · MLS® A2343147 · RE/MAX Real Estate (Mountain View)
 📷 50
$745,000
3+1 bd4 ba4 pk2225 ft²
184 Creekstone Row SW
Pine Creek, Calgary
Basement suite
Detached · MLS® A2348985 · RE/MAX Real Estate (Mountain View)