138 Silver Spruce Grove SW
Silverado, Calgary, AB, T2X5M2
Listed by First Place Realty
$774,900
- 3+1 bedrooms
- 4 bathrooms
- 2 parking
- 2238 sq ft
Listed 107 days ago · MLS® A2327181
About this home
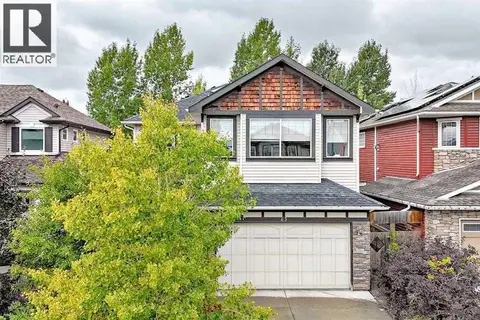
Welcome to this beautifully upgraded single-family detached home with a double attached garage offering approximately 2,938.6 sq. ft. of total developed living space (RMS 2,238.2 sq. ft. plus a 700.4 sq. ft. professionally finished legal basement suite). Designed for modern family living and investment potential, this home combines style, functionality, and income opportunity.Upper Floor Features: 3 spacious bedrooms, including a massive master bedroom and 2.5 bathrooms.Main Floor Features: A Bright and open-concept living room featuring an elegant electric fireplaceModern kitchen equipped with an upgraded Whirlpool stainless steel refrigerator and gas stove. Versatile main floor flex room, ideal for a home office or study. Large bonus room on the upper level, perfect for family gatherings. The home has a Convenient second-floor laundry.Generous primary bedroom with a large walk-in closet. Luxurious ensuite complete with double vanity, soaker tub, and separate shower that adds a beautiful look to the demography of the Suite.This beautiful home comes with a Fully legal 1-bedroom, 1-bathroom basement apartment* Currently rented for $1,150/month.* Excellent mortgage helper or investment income opportunity.Additional Upgrades & Highlights include approximately $4,000 invested in pot lights throughout the homeFully fenced backyard (all sides completed); upgraded backyard stairs.Fully Finished Double attached garage.This exceptionally well-maintained home showcases modern finishes, thoughtful design, and outstanding income potential. Ideal for families and investors alike, this is a rare opportunity you don’t want to miss.Book your private showing today. (id:66966)
Details
- Type
- Detached
- Size
- 2238 sq ft
- Basement
- Finished, Full, Separate entrance, Suite
- Garage
- Garage
- Property tax
- $5,702 (2026)
- Neighbourhood
- Silverado
- Municipality
- Calgary
Interior
- Bedrooms
- 3 above ground + 1 below
- Fireplace
- Yes
- Appliances
- Refrigerator, Dishwasher, Stove, Microwave Range Hood Combo, Hood Fan, Washer & Dryer
- Flooring
- Carpeted, Ceramic Tile, Vinyl Plank
Heating, cooling and services
- Heating
- Forced air, Natural gas
Building and exterior
- Year built
- 2024
- Exterior
- Wood frame
- Foundation
- Poured Concrete
- Outdoor
- Vinyl siding
Parking
- Total parking
- 2
- Driveway and parking
- Attached Garage
Rooms
| Room | Level | Size | Features |
|---|---|---|---|
| Foyer | Main level | 5.83 Ft x 5.25 Ft | |
| Living room | Main level | 12.92 Ft x 12.17 Ft | |
| Other | Main level | 4.42 Ft x 6.83 Ft | |
| Pantry | Main level | 6.92 Ft x 5.08 Ft | |
| Family room | Main level | 15.75 Ft x 15.67 Ft | |
| Office | Main level | 7.58 Ft x 9.17 Ft | |
| Kitchen | Main level | 12.83 Ft x 12.17 Ft | |
| 2pc Bathroom | Main level | 4.92 Ft x 5.67 Ft | |
| Dining room | Main level | 11.17 Ft x 9.50 Ft | |
| Primary Bedroom | Upper Level | 13.83 Ft x 13.25 Ft | |
| Bedroom | Upper Level | 11.67 Ft x 12.17 Ft | |
| Bedroom | Upper Level | 10.83 Ft x 13.42 Ft | |
| 4pc Bathroom | Upper Level | 12.08 Ft x 11.33 Ft | |
| 4pc Bathroom | Upper Level | 4.92 Ft x 7.92 Ft | |
| Laundry room | Upper Level | 6.17 Ft x 6.83 Ft | |
| Other | Upper Level | 8.92 Ft x 5.08 Ft | |
| Family room | Unknown | 10.17 Ft x 9.67 Ft | |
| Kitchen | Unknown | 9.25 Ft x 9.33 Ft | |
| Bedroom | Unknown | 11.17 Ft x 11.33 Ft | |
| Dining room | Unknown | 13.17 Ft x 7.75 Ft | |
| 4pc Bathroom | Unknown | 8.25 Ft x 7.08 Ft | |
| Laundry room | Unknown | 3.17 Ft x 4.75 Ft | |
| Furnace | Basement | 6.25 Ft x 16.92 Ft |
Location
Location is approximate. See nearby homes on the map
Listed by First Place Realty.

REALTOR®, REALTORS®, and the REALTOR® logo are certification marks that are owned by REALTOR® Canada Inc. and licensed exclusively to The Canadian Real Estate Association (CREA). These certification marks identify real estate professionals who are members of CREA and who must abide by CREA’s By-Laws, Rules, and the REALTOR® Code. The MLS® trademark and the MLS® logo are owned by CREA and identify the professional real estate services provided by members of CREA.
The information contained on this site is based in whole or in part on information that is provided by members of The Canadian Real Estate Association, who are responsible for its accuracy. CREA reproduces and distributes this information as a service for its members and assumes no responsibility for its accuracy.
Similar homes nearby
See more in Calgary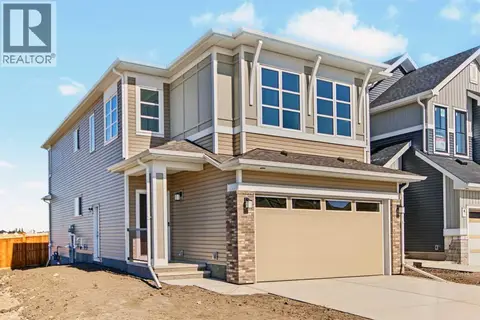 📷 34
$774,900
4 bd3 ba2 pk2292 ft²
138 Silver Spruce Road SW
Silverado, Calgary
Basement suite
Detached · MLS® A2348236 · CIR Realty
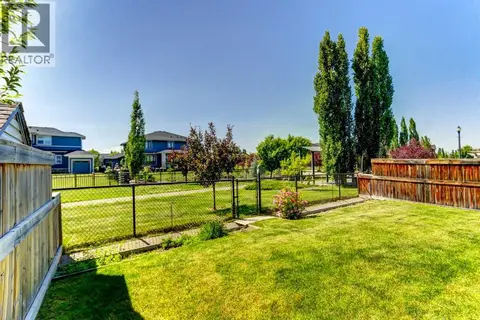 📷 41
$799,500
3+1 bd4 ba4 pk2755 ft²
406 Silverado Boulevard SW
Silverado, Calgary
Detached · MLS® A2335682 · RE/MAX First
 📷 47
$800,000
3 bd3 ba4 pk2402 ft²
122 Silverado Ponds Way SW
Silverado, Calgary
Detached · MLS® A2352785 · Royal LePage Solutions
 📷 50
$745,000
3+1 bd4 ba4 pk2411 ft²
38 Silverado Skies Crescent SW
Silverado, Calgary
Detached · MLS® A2335145 · RE/MAX Real Estate (Mountain View)
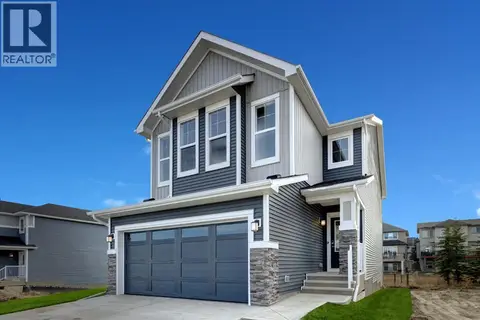 📷 39
$824,900
3+2 bd4 ba4 pk2237 ft²
243 Silver Spruce Grove SW
Silverado, Calgary
Basement suite
Detached · MLS® A2313872 · CIR Realty
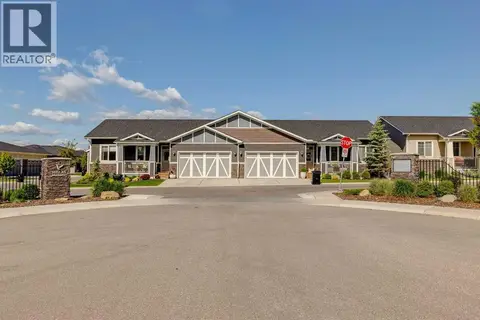 📷 50
$719,900
1+2 bd3 ba4 pk1169 ft²
232, 20 Silverado Crest Park SW
Silverado, Calgary
Multiplex
Duplex · MLS® A2343670 · CIR Realty
 📷 49
$849,900
4 bd4 ba4 pk2638 ft²
63 Silverado Ridge Crescent SW
Silverado, Calgary
Detached · MLS® A2342946 · Grand Realty
 📷 35
$675,000
3 bd3 ba4 pk2371 ft²
19 Silverado Skies Bay SW
Silverado, Calgary
Detached · MLS® A2353066 · RE/MAX Complete Realty