406 Silverado Boulevard SW
Silverado, Calgary, AB, T2X0N9
Listed by RE/MAX First
$799,500
- 3+1 bedrooms
- 4 bathrooms
- 4 parking
- 2755 sq ft
Listed 75 days ago · MLS® A2335682
About this home
Welcome to the perfect family home offering the highly sought-after layout of three bedrooms upstairs with bonus room, a fully finished basement, & a prime west-facing backyard backing onto a linear green space & pathway. The heart of the home is the spacious island kitchen, complete with granite countertops, an eating bar, abundant cabinetry & counter space, & a convenient walk-through pantry. Rich hardwood flooring flows throughout the main level, which also features a private home office, a generous dining area, & an inviting living room anchored by a striking gas fireplace with a floor-to-ceiling tile surround. Upstairs, the vaulted bonus room provides the perfect space for family movie nights or a children's play area. The oversized primary retreat offers a walk-in closet & a spacious ensuite with dual sinks, while two additional generously sized bedrooms provide plenty of room for a growing family. A small flex room with a sink is perfect as a craft room or it could be turned into an upper laundry. The fully finished basement expands your living space with a home theatre, gym area, an additional bedroom with a walk-in closet, a full bathroom, & exceptional storage. Step outside to enjoy the west-facing backyard overlooking the linear green space & pathway, offering direct access to the Catholic K-9 school in one direction & the public K-6 school in the other—a location that's hard to beat for families. Additional highlights include a double attached garage & recent updates such as shingles & hot water tank (2021), central air conditioning, & a new dishwasher. Ideally located just minutes from Silverado Marketplace, with Sobeys, Anytime Fitness, HotShop, Kildares Irish Pub, Poached YYC, & Shoppers Drug Mart, plus quick access to both Stoney Trail & Macleod Trail, this exceptional home offers the perfect combination of space, convenience, & family-friendly living. Welcome home!! (id:66966)
Details
- Type
- Detached
- Size
- 2755 sq ft
- Basement
- Finished, Full
- Garage
- Garage
- Property tax
- $5,738 (2026)
- Neighbourhood
- Silverado
- Municipality
- Calgary
Interior
- Bedrooms
- 3 above ground + 1 below
- Fireplace
- Yes
- Appliances
- Washer, Refrigerator, Water softener, Dishwasher, Stove, Dryer, Microwave, Hood Fan
- Flooring
- Hardwood, Carpeted, Ceramic Tile
Heating, cooling and services
- Heating
- Forced air
- Air conditioning
- Central air conditioning
Building and exterior
- Year built
- 2011
- Exterior
- Wood frame
- Foundation
- Poured Concrete
- Outdoor
- Stone, Vinyl siding
Parking
- Total parking
- 4
- Driveway and parking
- Attached Garage
Rooms
| Room | Level | Size | Features |
|---|---|---|---|
| Kitchen | Main level | 13.83 Ft x 14.17 Ft | |
| Dining room | Main level | 11.92 Ft x 12.17 Ft | |
| Living room | Main level | 16.83 Ft x 19.67 Ft | |
| Office | Main level | 10.00 Ft x 10.00 Ft | |
| Laundry room | Main level | 7.83 Ft x 13.83 Ft | |
| 2pc Bathroom | Main level | .00 Ft x .00 Ft | |
| Bonus Room | Second level | 14.08 Ft x 18.75 Ft | |
| Primary Bedroom | Second level | 13.25 Ft x 16.67 Ft | |
| 5pc Bathroom | Second level | .00 Ft x .00 Ft | |
| Bedroom | Second level | 12.42 Ft x 15.67 Ft | |
| Bedroom | Second level | 12.00 Ft x 13.50 Ft | |
| 4pc Bathroom | Second level | .00 Ft x .00 Ft | |
| Laundry room | Second level | 4.92 Ft x 8.75 Ft | |
| Recreational, Games room | Basement | 18.67 Ft x 27.92 Ft | |
| Den | Basement | 6.67 Ft x 10.92 Ft | |
| Bedroom | Basement | 10.08 Ft x 10.75 Ft | |
| 4pc Bathroom | Basement | .00 Ft x .00 Ft |
Location
Location is approximate. See nearby homes on the map
Listed by RE/MAX First.

REALTOR®, REALTORS®, and the REALTOR® logo are certification marks that are owned by REALTOR® Canada Inc. and licensed exclusively to The Canadian Real Estate Association (CREA). These certification marks identify real estate professionals who are members of CREA and who must abide by CREA’s By-Laws, Rules, and the REALTOR® Code. The MLS® trademark and the MLS® logo are owned by CREA and identify the professional real estate services provided by members of CREA.
The information contained on this site is based in whole or in part on information that is provided by members of The Canadian Real Estate Association, who are responsible for its accuracy. CREA reproduces and distributes this information as a service for its members and assumes no responsibility for its accuracy.
Similar homes nearby
See more in Calgary 📷 47
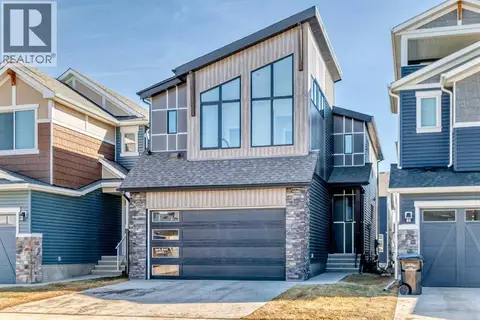
$800,000
3 bd3 ba4 pk2402 ft²
122 Silverado Ponds Way SW
Silverado, Calgary
Detached · MLS® A2352785 · Royal LePage Solutions
 📷 50
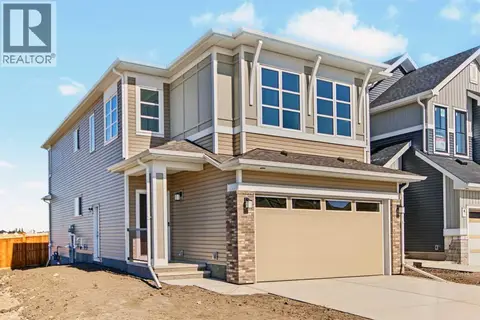
$774,900
3+1 bd4 ba2 pk2238 ft²
138 Silver Spruce Grove SW
Silverado, Calgary
Basement suite
Detached · MLS® A2327181 · First Place Realty
 📷 34
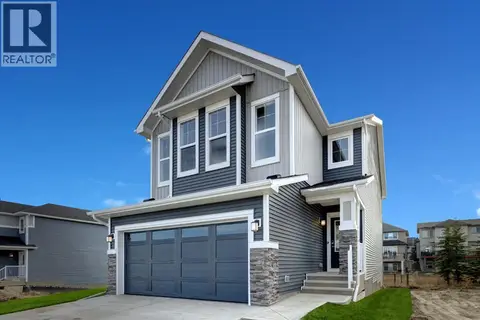
$774,900
4 bd3 ba2 pk2292 ft²
138 Silver Spruce Road SW
Silverado, Calgary
Basement suite
Detached · MLS® A2348236 · CIR Realty
 📷 39
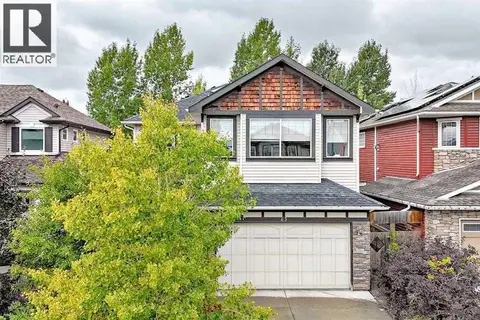
$824,900
3+2 bd4 ba4 pk2237 ft²
243 Silver Spruce Grove SW
Silverado, Calgary
Basement suite
Detached · MLS® A2313872 · CIR Realty
 📷 49
$849,900
4 bd4 ba4 pk2638 ft²
63 Silverado Ridge Crescent SW
Silverado, Calgary
Detached · MLS® A2342946 · Grand Realty
 📷 50
$745,000
3+1 bd4 ba4 pk2411 ft²
38 Silverado Skies Crescent SW
Silverado, Calgary
Detached · MLS® A2335145 · RE/MAX Real Estate (Mountain View)
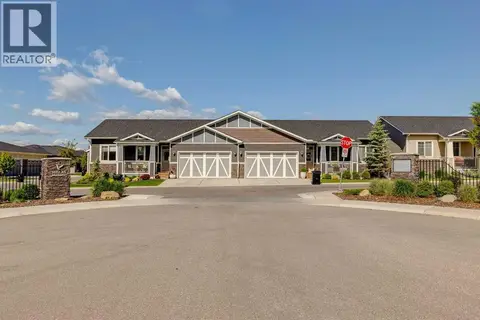 📷 50
$719,900
1+2 bd3 ba4 pk1169 ft²
232, 20 Silverado Crest Park SW
Silverado, Calgary
Multiplex
Duplex · MLS® A2343670 · CIR Realty
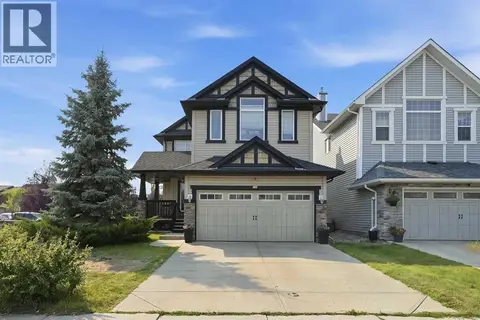 📷 39
$899,900
3+2 bd4 ba4 pk2085 ft²
145 silverado creek Crescent SW
Silverado, Calgary
Detached · MLS® A2345256 · Keller Williams BOLD Realty