63 Silverado Ridge Crescent SW
Silverado, Calgary, AB, T2X0J8
Listed by Grand Realty
$849,900
- 4 bedrooms
- 4 bathrooms
- 4 parking
- 2638 sq ft
Listed 44 days ago · MLS® A2342946
About this home
Open House September 26&27 12-3 pm! Backing onto a beautiful green space pathway, Solar panel system generating over $3000 electricity anual income, this first-owner Silverado home offers soaring ceilings, thoughtful upgrades, and an impressive 2,639 sq ft above grade plus a 944 sq ft fully finished basement. The welcoming front porch leads into a spacious foyer with access to a main-floor office or optional extra bedroom. The open-concept main level features classic finishes, abundant windows, and a stunning 18-ft living room anchored by a gorgeous fireplace.The modern kitchen is equipped with stainless steel appliances, a large island with seating, a walk-in pantry, and a rare full-size dining area perfect for family gatherings. A convenient laundry room with hamper shelving and sink, a 2-piece bathroom, and access to the southwest-facing backyard complete the main floor. Step onto the expansive rear deck overlooking the landscaped yard and the peaceful green space behind—ideal for sunny afternoons outdoors.Upstairs, a bright bonus room with plentiful windows and a door offers easy conversion to an additional bedroom. The spacious primary suite includes a retreat area, a luxurious ensuite with dual vanities, a soaker tub, oversized shower, private water closet, and a large walk-in closet. Two additional bedrooms share a well-appointed 4-piece bathroom.The finished basement adds even more living space with a huge recreation room, a fourth bedroom, a full bathroom, and ample storage. Located within walking distance to the K–9 school, community garden, and multiple parks, this home blends comfort, style, and convenience in one of Calgary’s most popular communities. Silverado is one of Calgary’s most sought-after and family friendly southwest communities, celebrated for its parks, playgrounds, extensive pathway network, reputable schools, and convenient access to shopping, dining, Spruce Meadows, the LRT station, Stoney Trail, Macleod Trail, and countless ameni ties. (id:66966)
Details
- Type
- Detached
- Size
- 2638 sq ft
- Basement
- Finished, Full
- Garage
- Garage
- Property tax
- $5,296 (2026)
- Neighbourhood
- Silverado
- Municipality
- Calgary
Interior
- Bedrooms
- 4 above ground
- Fireplace
- Yes
- Appliances
- Washer, Refrigerator, Range - Electric, Dishwasher, Dryer, Microwave, Humidifier, Hood Fan, Window Coverings, Garage door opener
- Flooring
- Hardwood, Carpeted, Ceramic Tile
Heating, cooling and services
- Heating
- Forced air, Natural gas
Building and exterior
- Year built
- 2010
- Exterior
- Poured concrete, Wood frame
- Foundation
- Poured Concrete
- Outdoor
- Concrete, Vinyl siding
Parking
- Total parking
- 4
- Driveway and parking
- Attached Garage
Rooms
| Room | Level | Size | Features |
|---|---|---|---|
| 2pc Bathroom | Main level | 5.00 Ft x 4.92 Ft | |
| Laundry room | Main level | 9.67 Ft x 5.42 Ft | |
| Other | Main level | 5.08 Ft x 8.67 Ft | |
| Pantry | Main level | 5.33 Ft x 8.25 Ft | |
| Kitchen | Main level | 15.33 Ft x 10.00 Ft | |
| Other | Main level | 8.25 Ft x 5.50 Ft | |
| Office | Main level | 12.58 Ft x 12.75 Ft | |
| Living room | Main level | 15.25 Ft x 16.00 Ft | |
| Dining room | Main level | 13.58 Ft x 14.92 Ft | |
| 5pc Bathroom | Second level | 8.83 Ft x 18.17 Ft | |
| Primary Bedroom | Second level | 12.83 Ft x 21.25 Ft | |
| 4pc Bathroom | Second level | 7.83 Ft x 5.75 Ft | |
| Bedroom | Second level | 12.00 Ft x 9.33 Ft | |
| Bedroom | Second level | 9.92 Ft x 12.58 Ft | |
| Other | Second level | 6.50 Ft x 8.17 Ft | |
| Bonus Room | Second level | 14.00 Ft x 18.92 Ft | |
| Bedroom | Second level | 18.42 Ft x 12.42 Ft | |
| Furnace | Basement | 11.33 Ft x 11.00 Ft | |
| Family room | Basement | 14.33 Ft x 16.08 Ft | |
| 4pc Bathroom | Basement | 4.92 Ft x 7.58 Ft | |
| Recreational, Games room | Basement | 13.58 Ft x 18.83 Ft |
Location
Location is approximate. See nearby homes on the map
Listed by Grand Realty.

REALTOR®, REALTORS®, and the REALTOR® logo are certification marks that are owned by REALTOR® Canada Inc. and licensed exclusively to The Canadian Real Estate Association (CREA). These certification marks identify real estate professionals who are members of CREA and who must abide by CREA’s By-Laws, Rules, and the REALTOR® Code. The MLS® trademark and the MLS® logo are owned by CREA and identify the professional real estate services provided by members of CREA.
The information contained on this site is based in whole or in part on information that is provided by members of The Canadian Real Estate Association, who are responsible for its accuracy. CREA reproduces and distributes this information as a service for its members and assumes no responsibility for its accuracy.
Similar homes nearby
See more in Calgary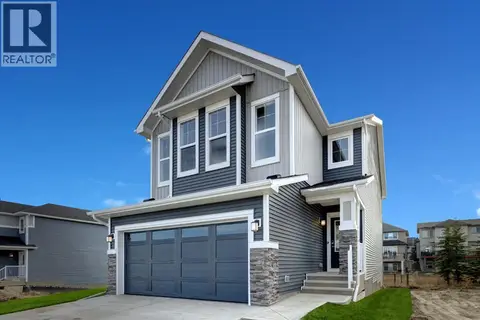 📷 39
$824,900
3+2 bd4 ba4 pk2237 ft²
243 Silver Spruce Grove SW
Silverado, Calgary
Basement suite
Detached · MLS® A2313872 · CIR Realty
 📷 47
$800,000
3 bd3 ba4 pk2402 ft²
122 Silverado Ponds Way SW
Silverado, Calgary
Detached · MLS® A2352785 · Royal LePage Solutions
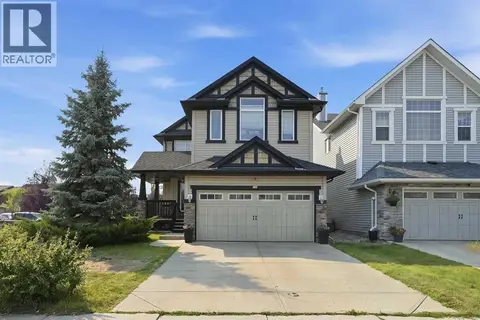 📷 39
$899,900
3+2 bd4 ba4 pk2085 ft²
145 silverado creek Crescent SW
Silverado, Calgary
Detached · MLS® A2345256 · Keller Williams BOLD Realty
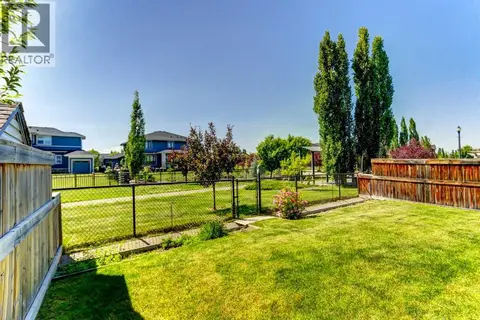 📷 41
$799,500
3+1 bd4 ba4 pk2755 ft²
406 Silverado Boulevard SW
Silverado, Calgary
Detached · MLS® A2335682 · RE/MAX First
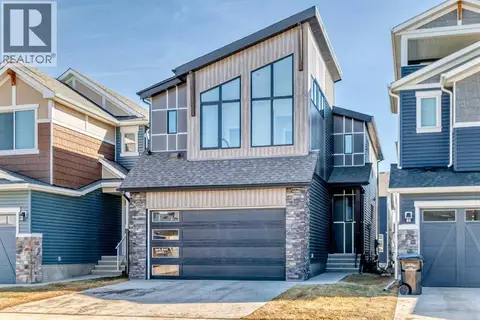 📷 50
$774,900
3+1 bd4 ba2 pk2238 ft²
138 Silver Spruce Grove SW
Silverado, Calgary
Basement suite
Detached · MLS® A2327181 · First Place Realty
 📷 34
$774,900
4 bd3 ba2 pk2292 ft²
138 Silver Spruce Road SW
Silverado, Calgary
Basement suite
Detached · MLS® A2348236 · CIR Realty
 📷 50
$745,000
3+1 bd4 ba4 pk2411 ft²
38 Silverado Skies Crescent SW
Silverado, Calgary
Detached · MLS® A2335145 · RE/MAX Real Estate (Mountain View)
 📷 50
$719,900
1+2 bd3 ba4 pk1169 ft²
232, 20 Silverado Crest Park SW
Silverado, Calgary
Multiplex
Duplex · MLS® A2343670 · CIR Realty