1317 20 Avenue NW
Capitol Hill, Calgary, AB, T3M1G4
Listed by Century 21 Bamber Realty LTD.
$950,000
- 3+2 bedrooms
- 4 bathrooms
- 2 parking
- 1757 sq ft
Listed 79 days ago · MLS® A2333331
About this home
Bright open plan, detached infill, with a two bedroom Walk-Out legal suite. Both the house and legal suite have high quality finishes through out. Plank wood flooring, granite counter tops, stainless steel appliances. Main floor has a den/office, kitchen open to living & dining room with feature wall with gas fire place, and A/C. Sliding doors to deck over looking south facing private backyard c/w gas hook up for BBQ. Upstairs has two bedrooms . Primary bedroom is massive with built-ins and a spa like en-suite. There is a second bath for the guest bedroom. Also an upstairs laundry for convenience. The legal suite has its own out door space with a large patio by the entrance. Floor to ceiling windows in the living room and large windows through out for amazing natural light. (Both fridges new 2025, upstairs dishwasher new 2025, suite dryer new 2025, sump pump replaced 2023, sewage pump replaced 2026). Total of 5 bedrooms with the walk-out 2 bedroom legal suite. (id:66966)
Details
- Type
- Detached
- Size
- 1757 sq ft
- Basement
- Finished, Full, Walk out, Suite
- Garage
- Garage
- Property tax
- $6,390 (2026)
- Neighbourhood
- Capitol Hill
- Municipality
- Calgary
Interior
- Bedrooms
- 3 above ground + 2 below
- Fireplace
- Yes
- Appliances
- Refrigerator, Dishwasher, Window Coverings, Washer & Dryer
- Flooring
- Carpeted, Ceramic Tile, Wood
Heating, cooling and services
- Heating
- Forced air
- Air conditioning
- Central air conditioning
Building and exterior
- Year built
- 2014
- Exterior
- Wood frame
- Foundation
- Poured Concrete
Parking
- Total parking
- 2
- Driveway and parking
- Detached Garage
Rooms
| Room | Level | Size | Features |
|---|---|---|---|
| Bedroom | Main level | 10.92 Ft x 10.08 Ft | |
| Kitchen | Main level | 10.58 Ft x 11.92 Ft | |
| Dining room | Main level | 12.00 Ft x 7.00 Ft | |
| Living room | Main level | 15.92 Ft x 15.25 Ft | |
| Primary Bedroom | Second level | 17.00 Ft x 15.92 Ft | |
| 5pc Bathroom | Second level | 8.25 Ft x 15.92 Ft | |
| Bedroom | Second level | 5.42 Ft x 8.33 Ft | |
| Bedroom | Unknown | 10.50 Ft x 14.75 Ft | |
| Bedroom | Unknown | 9.83 Ft x 9.25 Ft | |
| Living room | Unknown | 10.25 Ft x 14.67 Ft | |
| Eat in kitchen | Unknown | 10.17 Ft x 8.08 Ft | |
| 4pc Bathroom | Main level | 4.92 Ft x 7.67 Ft | |
| 4pc Bathroom | Second level | 5.42 Ft x 8.33 Ft | |
| 4pc Bathroom | Unknown | 5.92 Ft x 9.17 Ft |
Location
Location is approximate. See nearby homes on the map
Listed by Century 21 Bamber Realty LTD..

REALTOR®, REALTORS®, and the REALTOR® logo are certification marks that are owned by REALTOR® Canada Inc. and licensed exclusively to The Canadian Real Estate Association (CREA). These certification marks identify real estate professionals who are members of CREA and who must abide by CREA’s By-Laws, Rules, and the REALTOR® Code. The MLS® trademark and the MLS® logo are owned by CREA and identify the professional real estate services provided by members of CREA.
The information contained on this site is based in whole or in part on information that is provided by members of The Canadian Real Estate Association, who are responsible for its accuracy. CREA reproduces and distributes this information as a service for its members and assumes no responsibility for its accuracy.
Similar homes nearby
See more in Calgary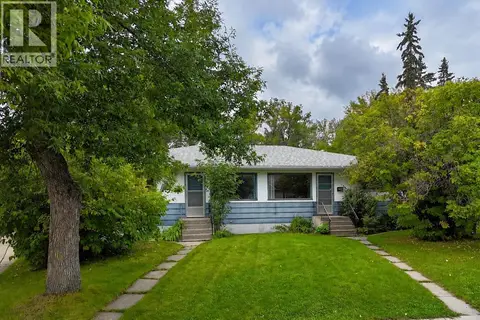 📷 47
$959,900
4 bd3 ba2 pk1708 ft²
2731 & 2733, 2731 17 Street NW
Capitol Hill, Calgary
Multi-family · MLS® A2344650 · Real Broker
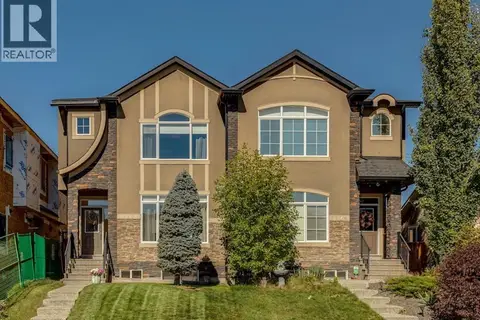 📷 48
$849,900
3+1 bd4 ba2 pk1932 ft²
1128 17 Avenue NW
Capitol Hill, Calgary
Multiplex
Duplex · MLS® A2344428 · Real Broker
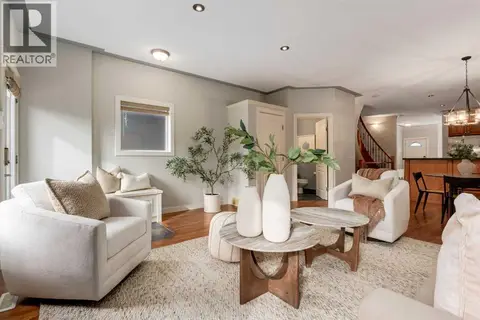 📷 46
$848,800
3+1 bd4 ba2 pk1902 ft²
1527 18 Avenue NW
Capitol Hill, Calgary
Detached · MLS® A2348676 · Coldwell Banker Mountain Central
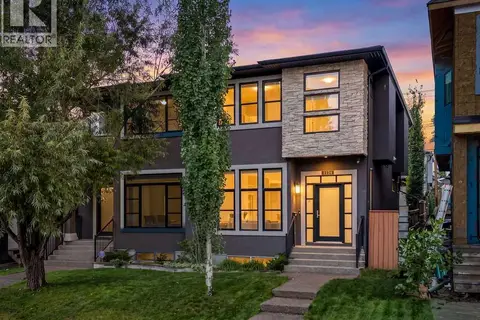 📷 47
$825,000
3+2 bd4 ba4 pk1920 ft²
1134 17 Avenue NW
Capitol Hill, Calgary
Multiplex
Duplex · MLS® A2344303 · CIR Realty
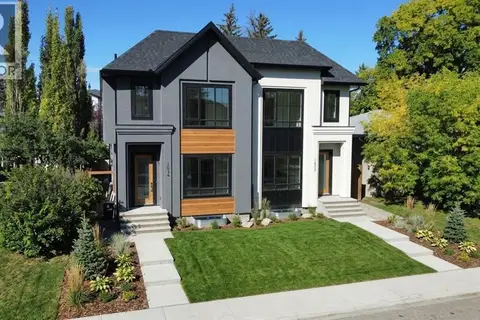 📷 50
$1,099,888
3+1 bd4 ba2 pk1926 ft²
1632 21 Avenue NW
Capitol Hill, Calgary
Multiplex
Duplex · MLS® A2349825 · Royal LePage METRO
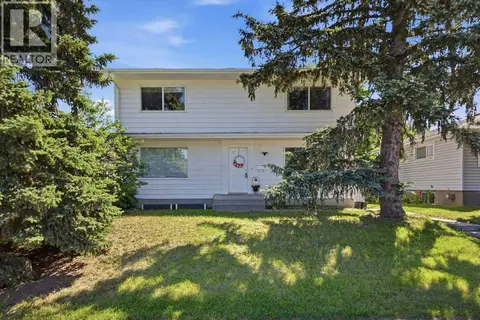 📷 38
$799,900
4+2 bd3 ba2 pk1972 ft²
2812 19 Street NW
Capitol Hill, Calgary
Basement suite
Detached · MLS® A2325295 · Royal LePage Solutions
 📷 45
$774,900
3+2 bd2 ba2 pk1181 ft²
2808 19 Street NW
Capitol Hill, Calgary
Basement suite
Detached · MLS® A2325186 · Royal LePage Solutions
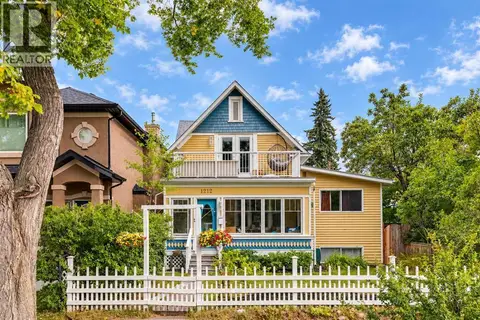 📷 47
$768,800
3+1 bd4 ba1 pk1939 ft²
1212 18 Avenue NW
Capitol Hill, Calgary
Basement suite
Detached · MLS® A2349795 · RE/MAX Landan Real Estate