90 Howse Common NE
Livingston, Calgary, AB, T3P1L2
Listed by Century 21 Bravo Realty
$799,900
- 5+1 bedrooms
- 4 bathrooms
- 4 parking
- 2278 sq ft
Listed 231 days ago · MLS® A2290247
About this home
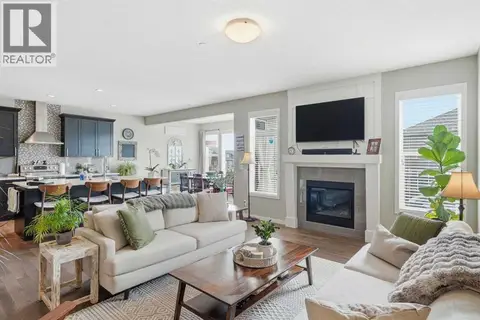
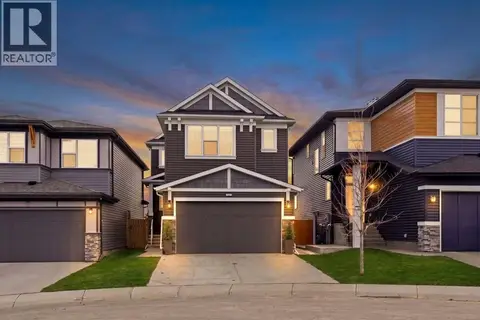
Central air conditioned, 6 bedrooms, side entrance, and finished basement, welcome to this fully upgraded 2278 sqft single family home in popular Livingston. It features open view, LVP flooring throughout and 9 feet ceiling on the main floor, wrought iron spindles on the stairs, upgraded large glass panel, knock down ceiling, quartz counter tops in the kitchen and bathrooms, and upgraded lighting package. Upper floor has 4 bedrooms, large and bright master bedroom, ensuite with double vanity sinks, separated shower and bathtub, large bonus room, functional compartment main bathroom with double vanity sinks, and laundry room. Main floor with sunny living room, sliding door to private deck, beautiful deck with glass panel railing and stairs to the backyard, upgraded kitchen cabinets and chimney hood fan stainless steel appliances, spacious dining area, walk through pantry, and office with window and closet, can be used as a bedroom. Finished basement with separated entrance, extra bedroom, full bathroom, and large family room. It has been fully fenced, backyard with large concrete patio. It closes to the future community center, shopping, playground, and easy access to major roads. ** 90 Howse Common NE ** (id:66966)
Details
- Type
- Detached
- Size
- 2278 sq ft
- Basement
- Finished, Full, Separate entrance
- Garage
- Garage
- Property tax
- $5,284 (2025)
- Neighbourhood
- Livingston
- Municipality
- Calgary
Interior
- Bedrooms
- 5 above ground + 1 below
- Fireplace
- No
- Appliances
- Washer, Refrigerator, Dishwasher, Stove, Dryer, Microwave, Hood Fan, Window Coverings, Garage door opener, Water Heater - Tankless
- Flooring
- Tile, Carpeted, Vinyl
Heating, cooling and services
- Heating
- Forced air
- Air conditioning
- Central air conditioning
Building and exterior
- Year built
- 2021
- Exterior
- Wood frame
- Foundation
- Poured Concrete
Parking
- Total parking
- 4
- Driveway and parking
- Attached Garage
Rooms
| Room | Level | Size | Features |
|---|---|---|---|
| Other | Main level | 8.75 Ft x 4.50 Ft | |
| Other | Main level | 4.08 Ft x 5.83 Ft | |
| Bedroom | Main level | 8.92 Ft x 8.50 Ft | |
| 2pc Bathroom | Main level | 4.83 Ft x 4.92 Ft | |
| Other | Main level | 3.50 Ft x 9.42 Ft | |
| Pantry | Main level | 5.00 Ft x 5.08 Ft | |
| Kitchen | Main level | 12.83 Ft x 13.17 Ft | |
| Dining room | Main level | 13.33 Ft x 9.75 Ft | |
| Living room | Main level | 14.00 Ft x 13.42 Ft | |
| Primary Bedroom | Upper Level | 18.00 Ft x 12.25 Ft | |
| 5pc Bathroom | Upper Level | 10.58 Ft x 10.17 Ft | |
| Other | Upper Level | 7.00 Ft x 10.25 Ft | |
| Bonus Room | Upper Level | 16.42 Ft x 10.00 Ft | |
| Bedroom | Upper Level | 8.92 Ft x 9.75 Ft | |
| 5pc Bathroom | Upper Level | 9.00 Ft x 8.58 Ft | |
| Laundry room | Upper Level | 4.08 Ft x 6.08 Ft | |
| Bedroom | Upper Level | 14.92 Ft x 8.67 Ft | |
| Bedroom | Upper Level | 11.42 Ft x 8.83 Ft | |
| Other | Basement | 4.33 Ft x 4.50 Ft | |
| Bedroom | Basement | 13.25 Ft x 10.92 Ft | |
| 4pc Bathroom | Basement | 4.75 Ft x 10.08 Ft | |
| Family room | Basement | 16.58 Ft x 17.83 Ft |
Location
Location is approximate. See nearby homes on the map
Listed by Century 21 Bravo Realty.

REALTOR®, REALTORS®, and the REALTOR® logo are certification marks that are owned by REALTOR® Canada Inc. and licensed exclusively to The Canadian Real Estate Association (CREA). These certification marks identify real estate professionals who are members of CREA and who must abide by CREA’s By-Laws, Rules, and the REALTOR® Code. The MLS® trademark and the MLS® logo are owned by CREA and identify the professional real estate services provided by members of CREA.
The information contained on this site is based in whole or in part on information that is provided by members of The Canadian Real Estate Association, who are responsible for its accuracy. CREA reproduces and distributes this information as a service for its members and assumes no responsibility for its accuracy.
Similar homes nearby
See more in Calgary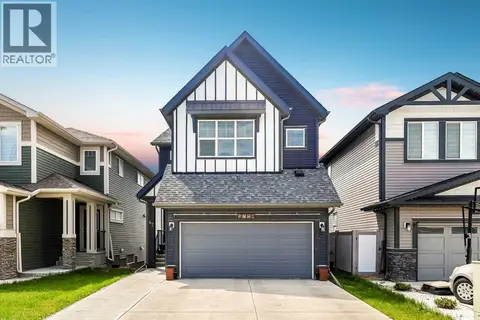 📷 44
$799,900
3+1 bd4 ba4 pk2122 ft²
47 Lucas Terrace NW
Livingston, Calgary
Detached · MLS® A2346099 · 2% Realty
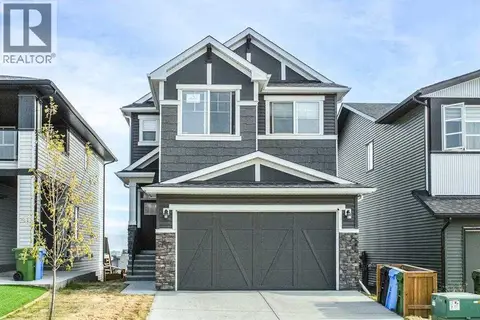 📷 24
$789,000
3+1 bd4 ba4 pk1895 ft²
75 Calhoun Hill NE
Livingston, Calgary
Detached · MLS® A2348648 · Ko Realty Ltd.
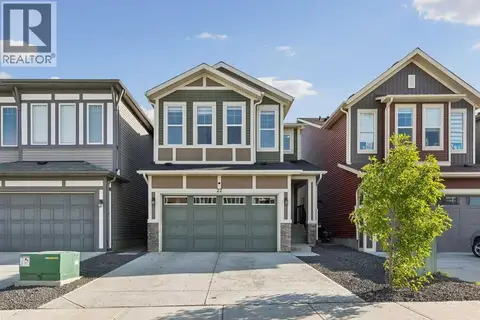 📷 47
$786,900
5+2 bd4 ba4 pk2251 ft²
22 Lucas Terrace NW
Livingston, Calgary
Detached · MLS® A2343612 · Pulse Real Estate
 📷 46
$779,900
4 bd3 ba4 pk2347 ft²
312 Lucas Way NW
Livingston, Calgary
Basement suite
Detached · MLS® A2345030 · Charles
 📷 48
$774,900
4 bd3 ba4 pk1960 ft²
170 Herron Way NE
Livingston, Calgary
Basement suite
Detached · MLS® A2275875 · Real Broker
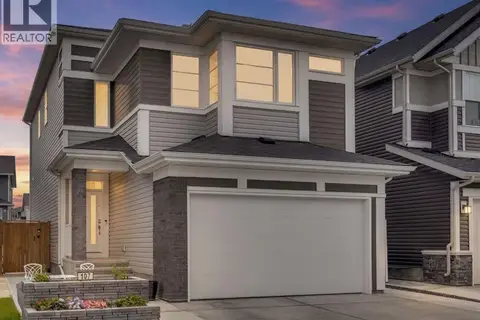 📷 50
$769,900
3+1 bd4 ba4 pk2325 ft²
107 Howse Road NE
Livingston, Calgary
Detached · MLS® A2343800 · CIR Realty
 📷 31
$768,000
3+2 bd4 ba4 pk2585 ft²
186 Howse Rise NE
Livingston, Calgary
Detached · MLS® A2318278 · Greater Calgary Real Estate
 📷 41
$759,997
3+1 bd4 ba4 pk2189 ft²
360 Calhoun Common NE
Livingston, Calgary
Basement suite
Detached · MLS® A2349118 · Royal LePage Solutions