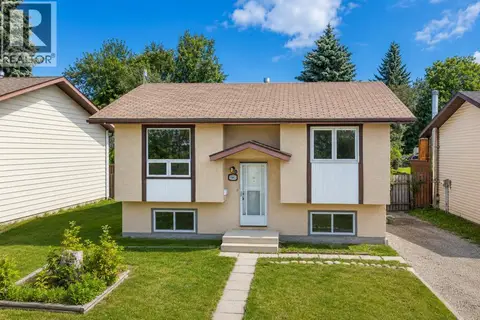
28 Whiteside Crescent
West Park, Red Deer, AB, T4N5Z1
Listed by Royal LePage Network Realty Corp.
$304,900
- 1+3 bedrooms
- 2 bathrooms
- 2 parking
- 674 sq ft
Listed 21 days ago · MLS® A2349379
About this home
NO CONDO FEES! 4 BEDROOMS, 2 FULL BATHROOMS & DETACHED GARAGE! Welcome to 28 Whiteside Crescent in West Park, where community, convenience, and an unbeatable location come together. Facing a lovely green space, this fully finished townhouse offers a clean, comfortable, and easy-to-maintain home with all appliances included.The functional layout includes a spacious primary bedroom. The kitchen has also received new vinyl plank flooring, while additional improvements such as fresh paint throughout the home make it move-in ready and easy to enjoy from day one.Outside, the front and backyard have been thoughtfully landscaped, creating a welcoming outdoor space for summer evenings, entertaining, or simply enjoying your own backyard. The detached single car garage provides valuable additional parking, storage and working space.But what really makes this property special is the community. West Park has a wonderful close-knit feel, where neighbours know one another, look out for each other, and kids can grow up surrounded by familiar faces. Imagine the ice cream truck making its way through the neighbourhood on a summer evening, baseball games happening nearby, and children enjoying the simple pleasures of growing up in a community where everyone seems to know everyone. It’s a lovely place to put down roots.And the location? It’s hard to beat. West Park Elementary is just 2 minutes away, with West Park Middle School directly across the street. Red Deer Polytechnic is approximately 3 minutes away, Red Deer Regional Hospital about 6 minutes, and Bower Place Shopping Centre approximately 7 minutes. Heritage Ranch and the extensive trail system are right nearby for walking, biking, and enjoying the outdoors, while Highway 2 access is only a couple of minutes away. This is a home that offers both everyday practicality and a community you’ll be proud to call home. (id:66966)
Details
- Type
- Att/Row/Townhouse
- Style
- Bi-level
- Size
- 674 sq ft
- Basement
- Finished, Full
- Garage
- Garage
- Property tax
- $2,045 (2026)
- Neighbourhood
- West Park
- Municipality
- Red Deer
Interior
- Bedrooms
- 1 above ground + 3 below
- Fireplace
- No
- Appliances
- Refrigerator, Stove, Freezer, Hood Fan, Washer & Dryer
- Flooring
- Tile, Vinyl Plank
Heating, cooling and services
- Heating
- Forced air
Building and exterior
- Style
- Bi-level
- Year built
- 1975
- Exterior
- Wood frame
- Foundation
- Poured Concrete
Parking
- Total parking
- 2
- Driveway and parking
- Detached Garage
Rooms
| Room | Level | Size | Features |
|---|---|---|---|
| 3pc Bathroom | Main level | .00 Ft x .00 Ft | |
| 4pc Bathroom | Lower level | .00 Ft x .00 Ft | |
| Primary Bedroom | Lower level | 13.67 Ft x 11.42 Ft | |
| Bedroom | Lower level | 10.00 Ft x 12.50 Ft | |
| Bedroom | Lower level | 10.00 Ft x 12.50 Ft | |
| Bedroom | Main level | 9.42 Ft x 10.00 Ft |
Location
Location is approximate. See nearby homes on the map
Listed by Royal LePage Network Realty Corp..

REALTOR®, REALTORS®, and the REALTOR® logo are certification marks that are owned by REALTOR® Canada Inc. and licensed exclusively to The Canadian Real Estate Association (CREA). These certification marks identify real estate professionals who are members of CREA and who must abide by CREA’s By-Laws, Rules, and the REALTOR® Code. The MLS® trademark and the MLS® logo are owned by CREA and identify the professional real estate services provided by members of CREA.
The information contained on this site is based in whole or in part on information that is provided by members of The Canadian Real Estate Association, who are responsible for its accuracy. CREA reproduces and distributes this information as a service for its members and assumes no responsibility for its accuracy.
Similar homes nearby
See more in Red Deer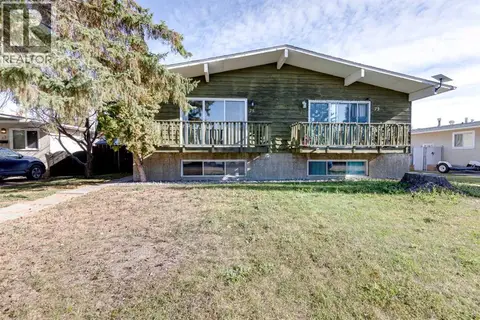 📷 32
$329,000
2+2 bd2 ba2 pk870 ft²
75 Wright Avenue
West Park, Red Deer
Multiplex
Duplex · MLS® A2351787 · Real Broker
 📷 34
$334,999
3+1 bd2 ba2 pk1103 ft²
3214 57 Avenue
West Park, Red Deer
Detached · MLS® A2341448 · eXp Realty - Sylvan Lake
 📷 36
$269,900
0+3 bd2 ba2 pk674 ft²
10 Watson Street
West Park, Red Deer
Att/Row/Townhouse · MLS® A2350566 · RCR - Royal Carpet Realty Ltd.
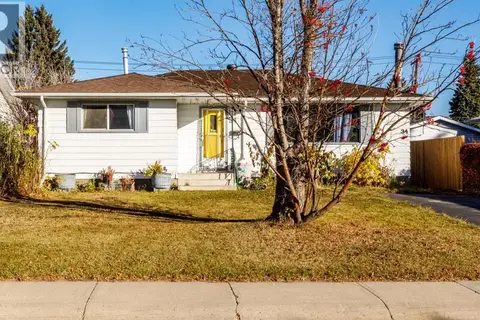 📷 23
$339,900
3+1 bd3 ba2 pk1227 ft²
34 Wishart Street
West Park, Red Deer
Detached · MLS® A2353059 · Royal LePage Network Realty Corp.
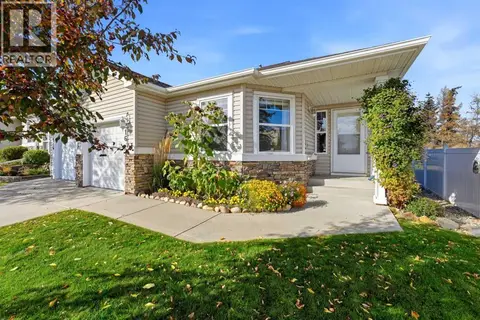 📷 21
$300,000
2 bd1 ba2 pk1038 ft²
216 Jenkins Drive
Johnstone Park, Red Deer
Att/Row/Townhouse · MLS® A2350943 · Century 21 Maximum
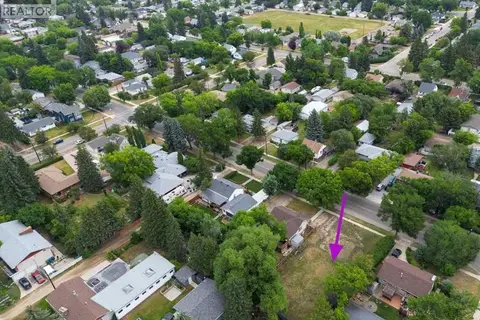 📷 12
$299,900
3512 43 Avenue
Mountview, Red Deer
Vacant Land · MLS® A2308456 · RCR - Royal Carpet Realty Ltd.
 📷 46
$309,900
3+1 bd3 ba2 pk1145 ft²
50 Grant Street
Glendale, Red Deer
Detached · MLS® A2331252 · Coldwell Banker OnTrack Realty
 📷 26
$299,900
2+1 bd2 ba2 pk927 ft²
7363 59 Avenue
Glendale Park Estates, Red Deer
Fixer-upper
Detached · MLS® A2334514 · Century 21 Maximum