7363 59 Avenue
Glendale Park Estates, Red Deer, AB, T4P2L5
Listed by Century 21 Maximum
$299,900
- 2+1 bedrooms
- 2 bathrooms
- 2 parking
- 927 sq ft
Listed 78 days ago · MLS® A2334514
About this home
Welcome to 7363 59 Avenue, Red Deer—a well-located bi-level home offering 926.98 sq. ft. of above-grade living space and an excellent opportunity for first-time home buyers, growing families, or investors. This single-family detached home features 3 bedrooms and 2 full bathrooms, providing a functional layout with comfortable living spaces for everyday life.Conveniently located close to schools, parks, recreation facilities, shopping, and public transportation, this property offers easy access to many of the amenities families and commuters appreciate. Whether you’re looking for your first home, an investment property, or a project to make your own, this home is worth a look.While some TLC will help bring out its full potential, the solid layout and desirable location provide a great foundation for future updates and personal touches. With vision and creativity, you can transform this property into a home that reflects your style and needs.If you’re searching for an affordable opportunity in an established neighborhood with room to add your own value, 7363 59 Avenue is ready for its next chapter. Book your showing today and discover the possibilities this property has to offer. (id:66966)
Details
- Type
- Detached
- Style
- Bi-level
- Size
- 927 sq ft
- Basement
- Finished, Full
- Property tax
- $2,577 (2026)
- Neighbourhood
- Glendale Park Estates
- Municipality
- Red Deer
Interior
- Bedrooms
- 2 above ground + 1 below
- Fireplace
- No
- Appliances
- Washer, Refrigerator, Dishwasher, Stove, Dryer
- Flooring
- Carpeted, Linoleum, Vinyl
Heating, cooling and services
- Heating
- Forced air
Building and exterior
- Style
- Bi-level
- Year built
- 1981
- Exterior
- Wood frame
- Foundation
- Poured Concrete
Parking
- Total parking
- 2
Rooms
| Room | Level | Size | Features |
|---|---|---|---|
| 4pc Bathroom | Main level | 8.58 Ft x 4.92 Ft | |
| Bedroom | Main level | 12.33 Ft x 8.83 Ft | |
| Primary Bedroom | Main level | 14.25 Ft x 10.50 Ft | |
| Dining room | Main level | 12.67 Ft x 6.75 Ft | |
| Kitchen | Main level | 12.67 Ft x 7.75 Ft | |
| Living room | Main level | 16.33 Ft x 14.92 Ft | |
| 3pc Bathroom | Basement | 6.17 Ft x 6.33 Ft | |
| Bedroom | Basement | 13.00 Ft x 14.33 Ft | |
| Recreational, Games room | Basement | 26.17 Ft x 10.08 Ft | |
| Storage | Basement | 13.00 Ft x 17.83 Ft |
Location
Location is approximate. See nearby homes on the map
Listed by Century 21 Maximum.

REALTOR®, REALTORS®, and the REALTOR® logo are certification marks that are owned by REALTOR® Canada Inc. and licensed exclusively to The Canadian Real Estate Association (CREA). These certification marks identify real estate professionals who are members of CREA and who must abide by CREA’s By-Laws, Rules, and the REALTOR® Code. The MLS® trademark and the MLS® logo are owned by CREA and identify the professional real estate services provided by members of CREA.
The information contained on this site is based in whole or in part on information that is provided by members of The Canadian Real Estate Association, who are responsible for its accuracy. CREA reproduces and distributes this information as a service for its members and assumes no responsibility for its accuracy.
Similar homes nearby
See more in Red Deer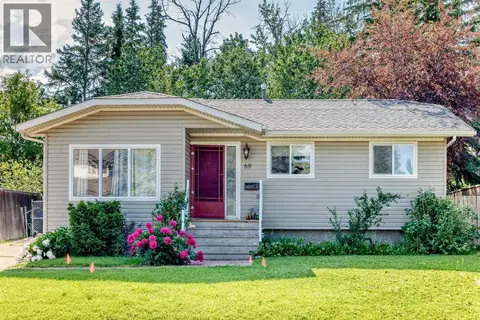 📷 46
$339,900
3+2 bd2 ba4 pk1076 ft²
69 Gregson Crescent
Glendale Park Estates, Red Deer
Detached · MLS® A2328974 · RE/MAX real estate central alberta
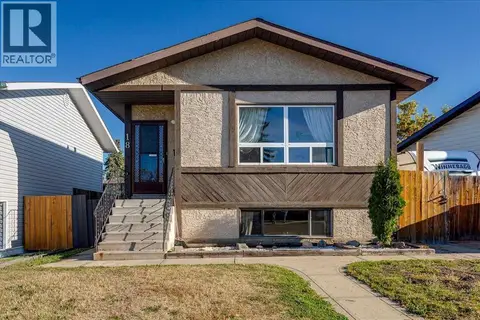 📷 32
$339,900
3+2 bd3 ba2 pk1046 ft²
18 Greenham Drive
Glendale Park Estates, Red Deer
Detached · MLS® A2349548 · Realty Executives Alberta Elite
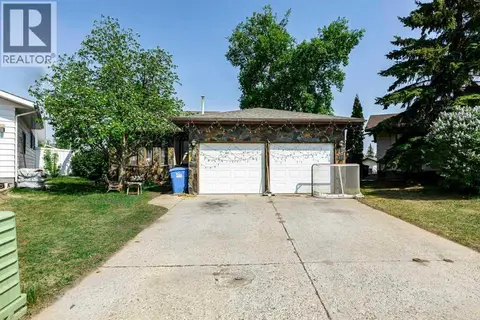 📷 37
$340,000
2+3 bd3 ba4 pk1113 ft²
20 Goard Close
Glendale Park Estates, Red Deer
Detached · MLS® A2315912 · Century 21 Maximum
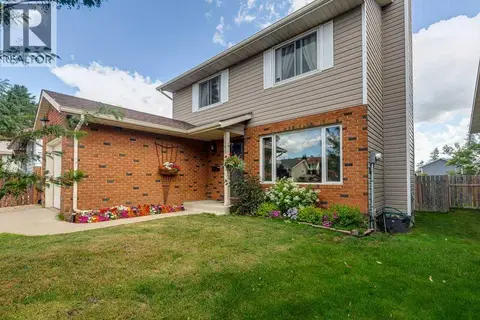 📷 48
$353,000
3 bd3 ba1 pk1416 ft²
165 Greig Drive
Glendale Park Estates, Red Deer
Detached · MLS® A2348150 · Century 21 Advantage
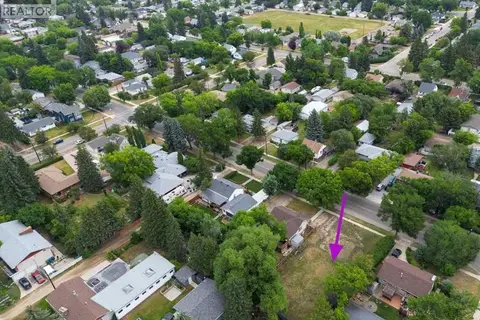 📷 12
$299,900
3512 43 Avenue
Mountview, Red Deer
Vacant Land · MLS® A2308456 · RCR - Royal Carpet Realty Ltd.
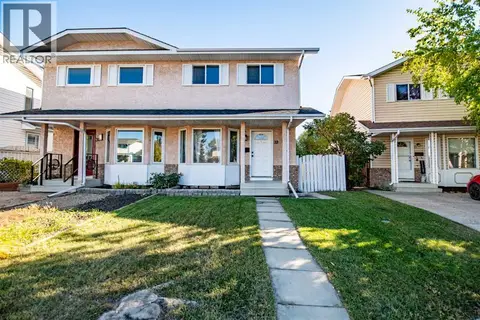 📷 42
$299,900
3 bd3 ba2 pk1078 ft²
33 Kirsch Close
Kentwood East, Red Deer
Multiplex
Duplex · MLS® A2349565 · Real Broker
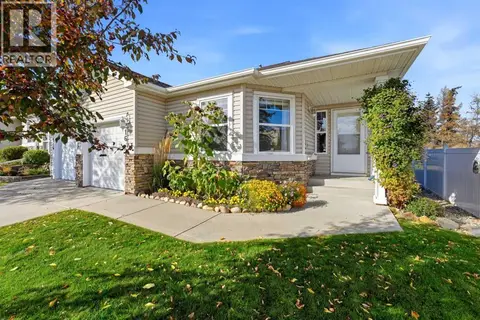 📷 21
$300,000
2 bd1 ba2 pk1038 ft²
216 Jenkins Drive
Johnstone Park, Red Deer
Att/Row/Townhouse · MLS® A2350943 · Century 21 Maximum
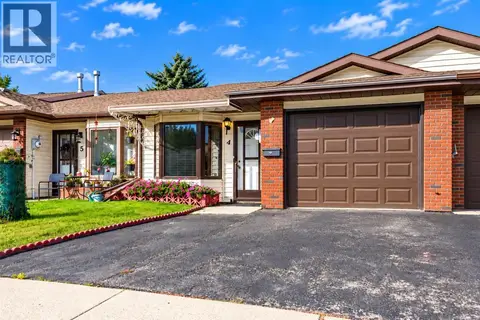 📷 35
$298,000
2 bd1 ba1 pk891 ft²
4, 4240 46A Ave Crescent
Parkvale, Red Deer
Pool
Att/Row/Townhouse · MLS® A2349370 · Royal LePage Network Realty Corp.