34 Wishart Street
West Park, Red Deer, AB, T4N5W3
Listed by Royal LePage Network Realty Corp.
$339,900
- 3+1 bedrooms
- 3 bathrooms
- 2 parking
- 1227 sq ft
Listed 4 days ago · MLS® A2353059
About this home
Nestled in the desirable community of West Park, this 1974-built bungalow offers space, comfort, and plenty of potential to make it your own. Situated on a mature lot, this four-bedroom, three-bathroom home is an excellent opportunity for first-time buyers, growing families, or anyone looking to put down roots in a well-established neighbourhood.The main floor features three bedrooms, including a primary bedroom with a convenient two-piece ensuite, along with an open kitchen that creates a welcoming space for everyday living and entertaining. Downstairs, you’ll find an additional bedroom and more room to suit your family’s needs.This home is ready for its next chapter. Whether you’re looking for your first home or a place to create lasting family memories, this West Park bungalow is full of opportunity! (id:66966)
Details
- Type
- Detached
- Style
- Bungalow
- Size
- 1227 sq ft
- Basement
- Partially finished, Full
- Garage
- Garage
- Property tax
- $3,644 (2026)
- Neighbourhood
- West Park
- Municipality
- Red Deer
Interior
- Bedrooms
- 3 above ground + 1 below
- Fireplace
- Yes
- Appliances
- Refrigerator, Dishwasher, Stove, Hood Fan, Washer & Dryer
- Flooring
- Carpeted, Linoleum
Heating, cooling and services
- Heating
- Forced air
Building and exterior
- Style
- Bungalow
- Year built
- 1974
- Foundation
- Poured Concrete
Parking
- Total parking
- 2
- Driveway and parking
- Detached Garage
Rooms
| Room | Level | Size | Features |
|---|---|---|---|
| 2pc Bathroom | Main level | ||
| 4pc Bathroom | Main level | ||
| Bedroom | Main level | 11.58 Ft x 10.50 Ft | |
| Primary Bedroom | Main level | 13.25 Ft x 10.42 Ft | |
| Bedroom | Main level | 8.00 Ft x 11.58 Ft | |
| Kitchen | Main level | 12.50 Ft x 15.33 Ft | |
| Dining room | Main level | 9.25 Ft x 8.33 Ft | |
| Living room | Main level | 19.50 Ft x 11.75 Ft | |
| 3pc Bathroom | Basement | ||
| Bedroom | Basement | 11.67 Ft x 12.42 Ft | |
| Recreational, Games room | Basement | 15.33 Ft x 12.92 Ft |
Location
Location is approximate. See nearby homes on the map
Listed by Royal LePage Network Realty Corp..

REALTOR®, REALTORS®, and the REALTOR® logo are certification marks that are owned by REALTOR® Canada Inc. and licensed exclusively to The Canadian Real Estate Association (CREA). These certification marks identify real estate professionals who are members of CREA and who must abide by CREA’s By-Laws, Rules, and the REALTOR® Code. The MLS® trademark and the MLS® logo are owned by CREA and identify the professional real estate services provided by members of CREA.
The information contained on this site is based in whole or in part on information that is provided by members of The Canadian Real Estate Association, who are responsible for its accuracy. CREA reproduces and distributes this information as a service for its members and assumes no responsibility for its accuracy.
Similar homes nearby
See more in Red Deer 📷 34
$334,999
3+1 bd2 ba2 pk1103 ft²
3214 57 Avenue
West Park, Red Deer
Detached · MLS® A2341448 · eXp Realty - Sylvan Lake
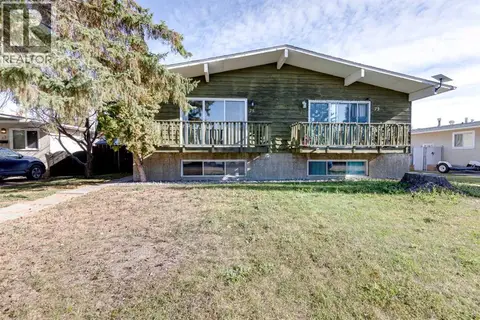 📷 32
$329,000
2+2 bd2 ba2 pk870 ft²
75 Wright Avenue
West Park, Red Deer
Multiplex
Duplex · MLS® A2351787 · Real Broker
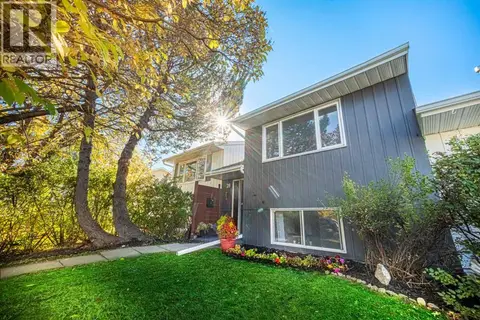 📷 28
$304,900
1+3 bd2 ba2 pk674 ft²
28 Whiteside Crescent
West Park, Red Deer
Att/Row/Townhouse · MLS® A2349379 · Royal LePage Network Realty Corp.
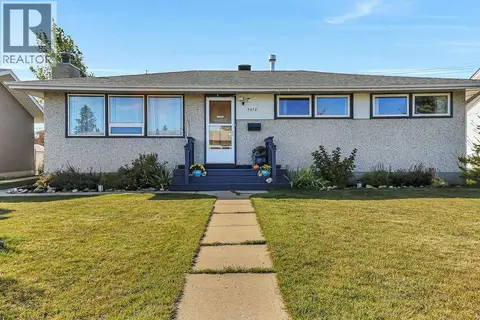 📷 44
$389,900
3+1 bd2 ba5 pk1052 ft²
5912 West Park Crescent
West Park, Red Deer
Detached · MLS® A2351019 · Lime Green Realty Central
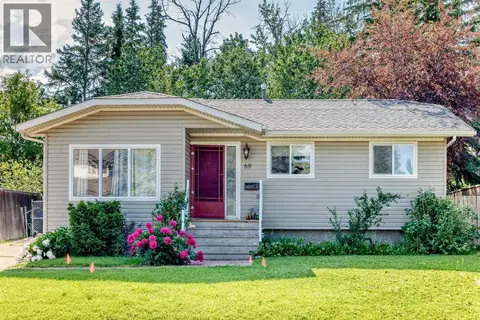 📷 46
$339,900
3+2 bd2 ba4 pk1076 ft²
69 Gregson Crescent
Glendale Park Estates, Red Deer
Detached · MLS® A2328974 · RE/MAX real estate central alberta
 📷 33
$339,900
3 bd2 ba3 pk1291 ft²
127 Lyons Close
Lancaster Green, Red Deer
Multiplex
Duplex · MLS® A2340695 · Realty Executives Alberta Elite
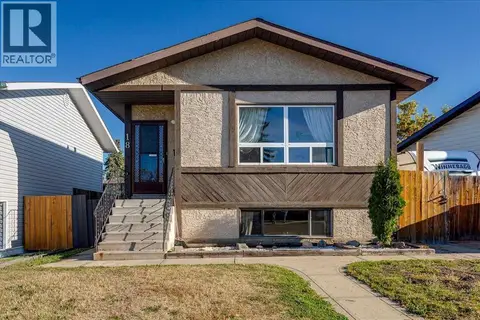 📷 32
$339,900
3+2 bd3 ba2 pk1046 ft²
18 Greenham Drive
Glendale Park Estates, Red Deer
Detached · MLS® A2349548 · Realty Executives Alberta Elite
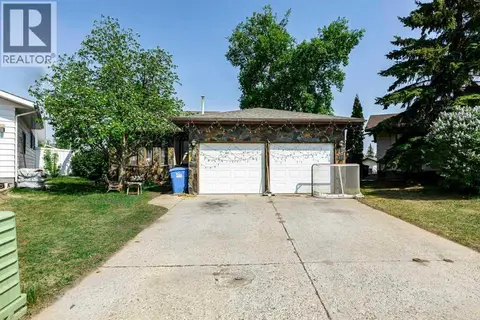 📷 37
$340,000
2+3 bd3 ba4 pk1113 ft²
20 Goard Close
Glendale Park Estates, Red Deer
Detached · MLS® A2315912 · Century 21 Maximum