3214 57 Avenue
West Park, Red Deer, AB, T4N5V5
Listed by eXp Realty - Sylvan Lake
$334,999
- 3+1 bedrooms
- 2 bathrooms
- 2 parking
- 1103 sq ft
Listed 50 days ago · MLS® A2341448
About this home
Located in West Park, one of Red Deer's most sought-after neighborhoods for families and investors alike. Just steps from Westpark Middle School and a short walk to Red Deer Polytechnic, this location offers unbeatable convenience for students, staff, and growing families. Set on a generous 7,200 square foot lot with back lane access, the spacious yard offers endless potential, room to garden, entertain, or simply enjoy the space. This bi-level home features four bedrooms and one and a half baths, with a full basement offering additional finished space perfect for a rec room, home office, or extra storage. (id:66966)
Details
- Type
- Detached
- Style
- Bi-level
- Size
- 1103 sq ft
- Basement
- Finished, Full
- Property tax
- $3,164 (2026)
- Neighbourhood
- West Park
- Municipality
- Red Deer
Interior
- Bedrooms
- 3 above ground + 1 below
- Fireplace
- Yes
- Appliances
- Refrigerator, Washer & Dryer
- Flooring
- Laminate, Carpeted, Linoleum
Heating, cooling and services
- Heating
- Forced air
Building and exterior
- Style
- Bi-level
- Year built
- 1974
- Exterior
- Wood frame
- Foundation
- Poured Concrete
- Outdoor
- Composite Siding
Parking
- Total parking
- 2
- Driveway and parking
- Parking Pad
Rooms
| Room | Level | Size | Features |
|---|---|---|---|
| Bedroom | Basement | 16.00 Ft x 10.33 Ft | |
| Recreational, Games room | Basement | 13.00 Ft x 17.75 Ft | |
| Furnace | Basement | 16.00 Ft x 11.25 Ft | |
| 2pc Bathroom | Main level | 5.00 Ft x 4.25 Ft | |
| 4pc Bathroom | Main level | 7.00 Ft x 6.50 Ft | |
| Bedroom | Main level | 8.00 Ft x 10.50 Ft | |
| Bedroom | Main level | 8.00 Ft x 10.50 Ft | |
| Dining room | Main level | 9.00 Ft x 11.58 Ft | |
| Kitchen | Main level | 8.00 Ft x 11.17 Ft | |
| Living room | Main level | 14.00 Ft x 13.83 Ft | |
| Primary Bedroom | Main level | 12.00 Ft x 11.17 Ft |
Location
Location is approximate. See nearby homes on the map
Listed by eXp Realty - Sylvan Lake.

REALTOR®, REALTORS®, and the REALTOR® logo are certification marks that are owned by REALTOR® Canada Inc. and licensed exclusively to The Canadian Real Estate Association (CREA). These certification marks identify real estate professionals who are members of CREA and who must abide by CREA’s By-Laws, Rules, and the REALTOR® Code. The MLS® trademark and the MLS® logo are owned by CREA and identify the professional real estate services provided by members of CREA.
The information contained on this site is based in whole or in part on information that is provided by members of The Canadian Real Estate Association, who are responsible for its accuracy. CREA reproduces and distributes this information as a service for its members and assumes no responsibility for its accuracy.
Similar homes nearby
See more in Red Deer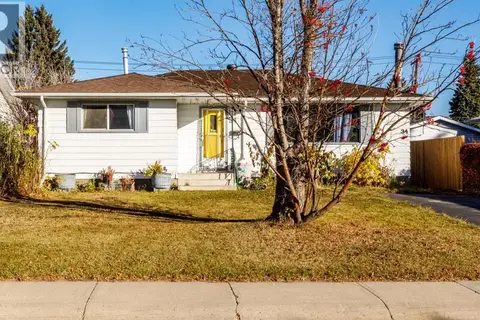 📷 23
$339,900
3+1 bd3 ba2 pk1227 ft²
34 Wishart Street
West Park, Red Deer
Detached · MLS® A2353059 · Royal LePage Network Realty Corp.
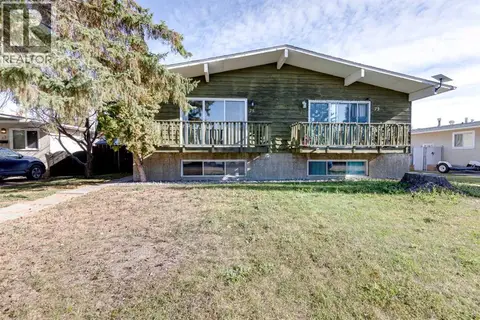 📷 32
$329,000
2+2 bd2 ba2 pk870 ft²
75 Wright Avenue
West Park, Red Deer
Multiplex
Duplex · MLS® A2351787 · Real Broker
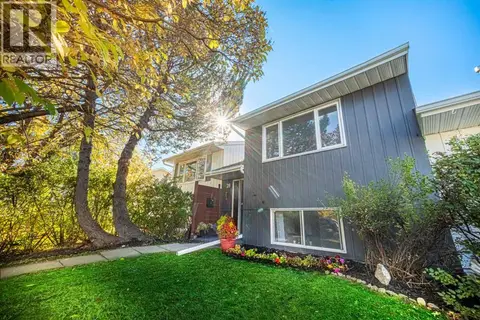 📷 28
$304,900
1+3 bd2 ba2 pk674 ft²
28 Whiteside Crescent
West Park, Red Deer
Att/Row/Townhouse · MLS® A2349379 · Royal LePage Network Realty Corp.
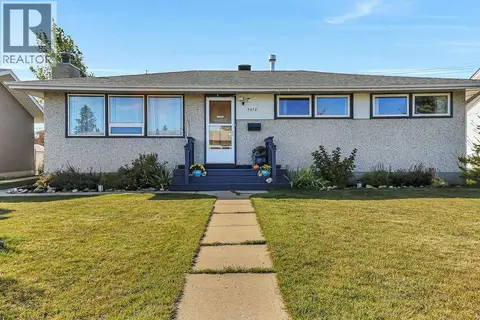 📷 44
$389,900
3+1 bd2 ba5 pk1052 ft²
5912 West Park Crescent
West Park, Red Deer
Detached · MLS® A2351019 · Lime Green Realty Central
 📷 36
$269,900
0+3 bd2 ba2 pk674 ft²
10 Watson Street
West Park, Red Deer
Att/Row/Townhouse · MLS® A2350566 · RCR - Royal Carpet Realty Ltd.
 📷 37
$336,800
2+1 bd2 ba2 pk820 ft²
3905 46 Street
Eastview, Red Deer
Basement suite
Detached · MLS® A2312986 · Royal LePage Network Realty Corp.
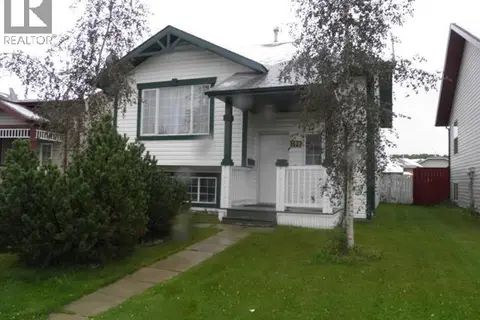 📷 5
$339,000
2+2 bd2 ba2 pk920 ft²
190 Kerr Close
Kingsgate, Red Deer
Detached · MLS® A2318204 · Maxwell Real Estate Solutions Ltd.
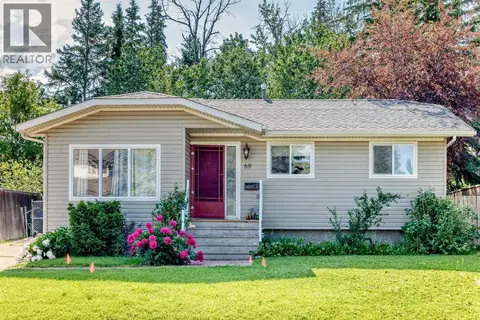 📷 46
$339,900
3+2 bd2 ba4 pk1076 ft²
69 Gregson Crescent
Glendale Park Estates, Red Deer
Detached · MLS® A2328974 · RE/MAX real estate central alberta