10 Watson Street
West Park, Red Deer, AB, T4N5Z3
Listed by RCR - Royal Carpet Realty Ltd.
$269,900
- 0+3 bedrooms
- 2 bathrooms
- 2 parking
- 674 sq ft
Listed 13 days ago · MLS® A2350566
About this home
NO CONDO FEES + 3 BEDROOMS + QUICK POSSESSION!Move-in ready and packed with value! This beautifully updated 3-bedroom townhouse is the perfect opportunity for first-time buyers, families, or anyone looking for an affordable home without the added cost of condo fees!The main floor was renovated in 2015, including updated wiring and a bright, modern kitchen featuring beautiful white cabinets, a pantry, and tons of drawers and cupboard space — plenty of room to keep everything organized. The modern stainless steel fridge, stove, and dishwasher are included.Step outside onto the covered deck, perfect for enjoying your morning coffee or relaxing after a long day. There is also storage underneath the deck, protected with a metal sheet to help keep your belongings dry.You'll love the convenient location! You're just a short walk to Red Deer Polytechnic, a quick drive to Highway 2, close to West Park schools and bus routes, and only minutes from Heritage Ranch, where you can enjoy beautiful walking trails, nature, and even horse riding.And with the washer and dryer included, there's nothing left to do but move in! (id:66966)
Details
- Type
- Att/Row/Townhouse
- Style
- Bi-level
- Size
- 674 sq ft
- Basement
- Finished, Full
- Property tax
- $2,033 (2026)
- Neighbourhood
- West Park
- Municipality
- Red Deer
Interior
- Bedrooms
- 0 above ground + 3 below
- Fireplace
- No
- Appliances
- Refrigerator, Dishwasher, Stove, Washer & Dryer
- Flooring
- Laminate
Heating, cooling and services
- Heating
- Forced air
Building and exterior
- Style
- Bi-level
- Year built
- 1975
- Exterior
- Wood frame
- Foundation
- Poured Concrete
Parking
- Total parking
- 2
Rooms
| Room | Level | Size | Features |
|---|---|---|---|
| Living room | Main level | 11.92 Ft x 13.00 Ft | |
| Dining room | Main level | 10.33 Ft x 12.92 Ft | |
| Kitchen | Main level | 10.08 Ft x 13.08 Ft | |
| Laundry room | Main level | 11.42 Ft x 6.25 Ft | |
| 2pc Bathroom | Main level | 4.50 Ft x 6.17 Ft | |
| Primary Bedroom | Basement | 11.50 Ft x 12.92 Ft | |
| Bedroom | Basement | 10.00 Ft x 9.83 Ft | |
| Bedroom | Basement | 8.92 Ft x 9.25 Ft | |
| 4pc Bathroom | Basement | 4.83 Ft x 6.83 Ft | |
| Furnace | Basement | 4.50 Ft x 6.25 Ft |
Location
Location is approximate. See nearby homes on the map
Listed by RCR - Royal Carpet Realty Ltd..

REALTOR®, REALTORS®, and the REALTOR® logo are certification marks that are owned by REALTOR® Canada Inc. and licensed exclusively to The Canadian Real Estate Association (CREA). These certification marks identify real estate professionals who are members of CREA and who must abide by CREA’s By-Laws, Rules, and the REALTOR® Code. The MLS® trademark and the MLS® logo are owned by CREA and identify the professional real estate services provided by members of CREA.
The information contained on this site is based in whole or in part on information that is provided by members of The Canadian Real Estate Association, who are responsible for its accuracy. CREA reproduces and distributes this information as a service for its members and assumes no responsibility for its accuracy.
Similar homes nearby
See more in Red Deer 📷 35
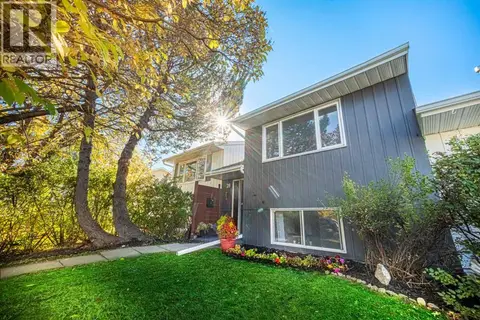
$239,000
3 bd1 ba2 pk1000 ft²
9 Wells Street
West Park, Red Deer
Multiplex
Duplex · MLS® A2342937 · CIR Realty
 📷 28
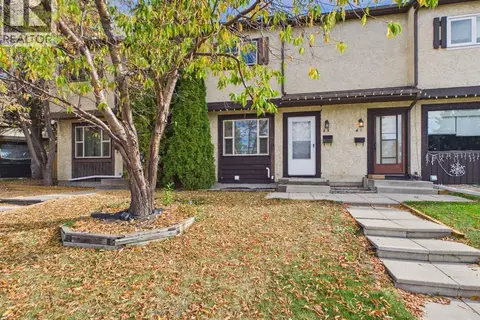
$304,900
1+3 bd2 ba2 pk674 ft²
28 Whiteside Crescent
West Park, Red Deer
Att/Row/Townhouse · MLS® A2349379 · Royal LePage Network Realty Corp.
 📷 36
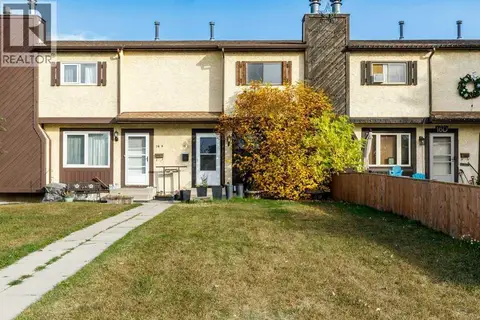
$270,000
3 bd2 ba2 pk1244 ft²
B, 4 Manning Street
Morrisroe Extension, Red Deer
Att/Row/Townhouse · MLS® A2349142 · RE/MAX real estate central alberta
 📷 39
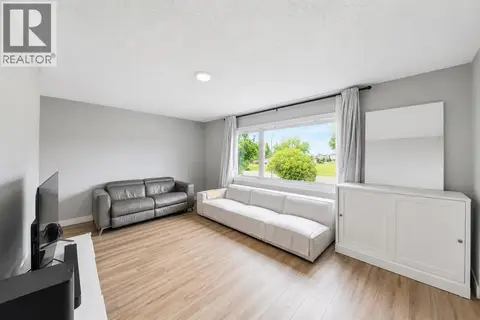
$275,000
2 bd2 ba1 pk1123 ft²
16C Manning Street
Morrisroe Extension, Red Deer
Att/Row/Townhouse · MLS® A2350144 · Royal LePage Network Realty Corp.
 📷 37
$259,999
3 bd2 ba2 pk1165 ft²
516 Terrace Park
Eastview, Red Deer
Att/Row/Townhouse · MLS® A2340296 · eXp Realty
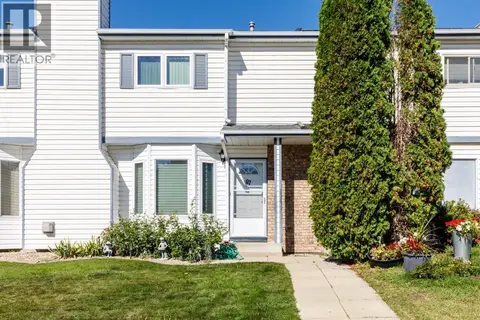 📷 27
$279,900
3 bd3 ba2 pk1321 ft²
67 Elwell Close
Eastview Estates, Red Deer
Att/Row/Townhouse · MLS® A2351491 · Royal LePage Network Realty Corp.
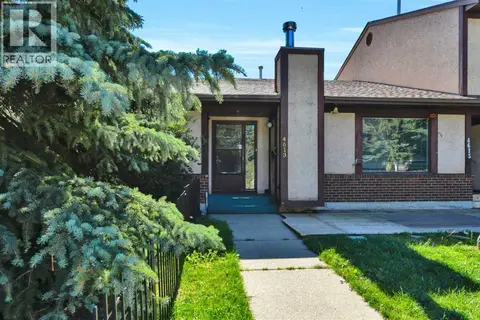 📷 34
$289,900
2 bd3 ba1 pk1137 ft²
4613 44 Street
Parkvale, Red Deer
Att/Row/Townhouse · MLS® A2345140 · RE/MAX real estate central alberta
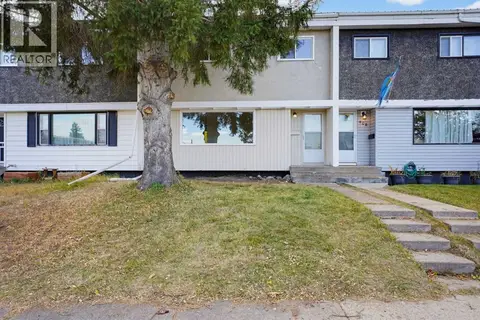 📷 26
$249,900
3 bd2 ba2 pk1151 ft²
407 Terrace Park
Eastview, Red Deer
Att/Row/Townhouse · MLS® A2351088 · Century 21 Maximum