127 Lyons Close
Lancaster Green, Red Deer, AB, T4R3P6
Listed by Realty Executives Alberta Elite
$339,900
- 3 bedrooms
- 2 bathrooms
- 3 parking
- 1291 sq ft
Listed 55 days ago · MLS® A2340695
About this home
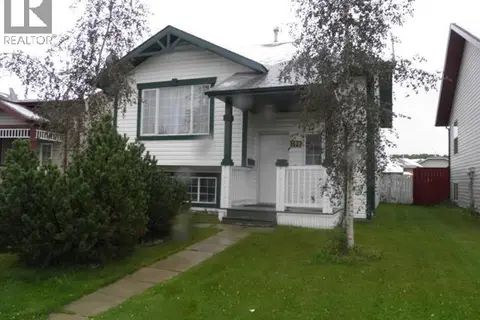
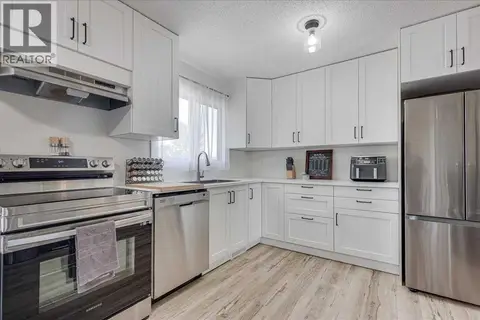
Welcome to 127 Lyons Close in Red Deer, Alberta — a bright and inviting 2-storey half duplex located on a quiet close in an excellent location. Built in 2004 and offering 1,291 square feet, this home combines great curb appeal, a smart floor plan, and comfortable everyday living. The main floor features convenient laundry, laminate flooring throughout, bright windows, and a functional layout that makes excellent use of the space. The primary bedroom includes a walk-in closet, while the large deck and fully fenced south-facing backyard provide a great outdoor area for relaxing, entertaining, or enjoying the sun. New roof to be installed at the end of September. Seller does own both sides of Duplex if an Investor is interested. (id:66966)
Details
- Type
- Duplex
- Size
- 1291 sq ft
- Basement
- Unfinished, Full
- Property tax
- $2,835 (2026)
- Neighbourhood
- Lancaster Green
- Municipality
- Red Deer
Interior
- Bedrooms
- 3 above ground
- Fireplace
- No
- Appliances
- Refrigerator, Dishwasher, Stove, Microwave Range Hood Combo, Window Coverings, Washer & Dryer
- Flooring
- Laminate, Carpeted
Heating, cooling and services
- Heating
- Natural gas
Building and exterior
- Year built
- 2004
- Exterior
- Poured concrete, Wood frame
- Foundation
- Poured Concrete
- Outdoor
- Concrete, Stone, Vinyl siding
Parking
- Total parking
- 3
Rooms
| Room | Level | Size | Features |
|---|---|---|---|
| 2pc Bathroom | Main level | 5.08 Ft x 6.83 Ft | |
| Dining room | Main level | 11.25 Ft x 9.83 Ft | |
| Kitchen | Main level | 11.25 Ft x 7.25 Ft | |
| Laundry room | Main level | 5.17 Ft x 6.92 Ft | |
| Living room | Main level | 15.92 Ft x 13.25 Ft | |
| 4pc Bathroom | Second level | 11.08 Ft x 5.00 Ft | |
| Bedroom | Second level | 11.17 Ft x 8.42 Ft | |
| Bedroom | Second level | 11.17 Ft x 8.42 Ft | |
| Primary Bedroom | Second level | 11.67 Ft x 11.08 Ft |
Location
Location is approximate. See nearby homes on the map
Listed by Realty Executives Alberta Elite.

REALTOR®, REALTORS®, and the REALTOR® logo are certification marks that are owned by REALTOR® Canada Inc. and licensed exclusively to The Canadian Real Estate Association (CREA). These certification marks identify real estate professionals who are members of CREA and who must abide by CREA’s By-Laws, Rules, and the REALTOR® Code. The MLS® trademark and the MLS® logo are owned by CREA and identify the professional real estate services provided by members of CREA.
The information contained on this site is based in whole or in part on information that is provided by members of The Canadian Real Estate Association, who are responsible for its accuracy. CREA reproduces and distributes this information as a service for its members and assumes no responsibility for its accuracy.
Similar homes nearby
See more in Red Deer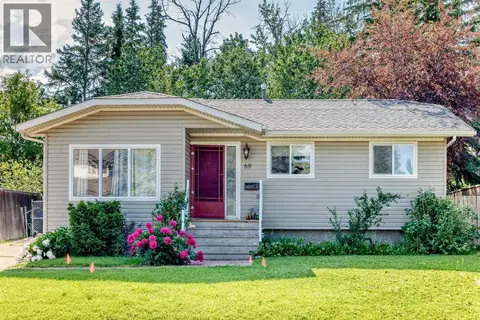 📷 46
$339,900
3+2 bd2 ba4 pk1076 ft²
69 Gregson Crescent
Glendale Park Estates, Red Deer
Detached · MLS® A2328974 · RE/MAX real estate central alberta
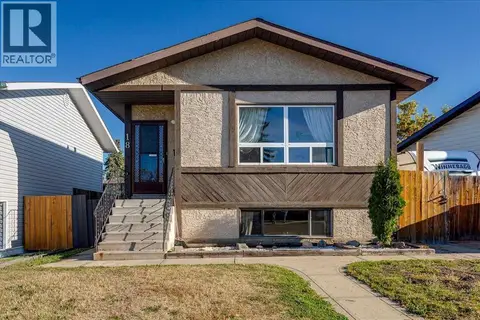 📷 32
$339,900
3+2 bd3 ba2 pk1046 ft²
18 Greenham Drive
Glendale Park Estates, Red Deer
Detached · MLS® A2349548 · Realty Executives Alberta Elite
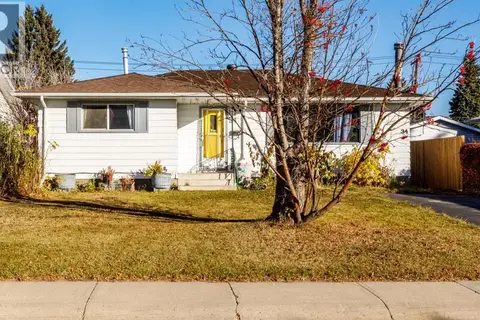 📷 23
$339,900
3+1 bd3 ba2 pk1227 ft²
34 Wishart Street
West Park, Red Deer
Detached · MLS® A2353059 · Royal LePage Network Realty Corp.
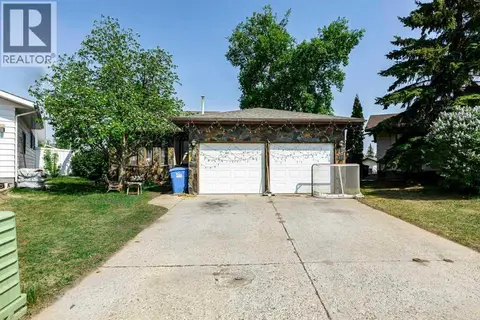 📷 37
$340,000
2+3 bd3 ba4 pk1113 ft²
20 Goard Close
Glendale Park Estates, Red Deer
Detached · MLS® A2315912 · Century 21 Maximum
 📷 5
$339,000
2+2 bd2 ba2 pk920 ft²
190 Kerr Close
Kingsgate, Red Deer
Detached · MLS® A2318204 · Maxwell Real Estate Solutions Ltd.
 📷 37
$336,800
2+1 bd2 ba2 pk820 ft²
3905 46 Street
Eastview, Red Deer
Basement suite
Detached · MLS® A2312986 · Royal LePage Network Realty Corp.
 📷 34
$334,999
3+1 bd2 ba2 pk1103 ft²
3214 57 Avenue
West Park, Red Deer
Detached · MLS® A2341448 · eXp Realty - Sylvan Lake
 📷 38
$344,900
2+1 bd2 ba2 pk885 ft²
22 Greenham Drive
Glendale, Red Deer
Detached · MLS® A2338575 · Coldwell Banker OnTrack Realty