28 ROUSSEAUX Street
Ancaster Heights/Mohawk Meadows/Maywood, Hamilton, L9G2W5
Listed by Keller Williams Edge Realty
$1,189,000
- 3+3 bedrooms
- 3 bathrooms
- 5 parking
- 2155 sq ft
Listed 135 days ago · MLS® 40835755
About this home
Location, location, location!! Welcome to '28 Rousseaux Street', a cherished family home, offered for sale for the first time in over 30 years. Boasting over 2,156 sq. ft. of living space and featuring 6 bedrooms, this property offers endless possibilities for large or multi-generational families, investors, or buyers looking for room to grow. The spacious layout provides flexibility for today's evolving family needs, with the lower level offering an ideal setup for extended family living. A unique spiral staircase connects both levels and creates the potential opportunity for an elevator installation, adding accessibility for years to come. Outside, you'll discover a truly exceptional backyard oasis! Surrounded by mature trees, this private retreat offers plenty of space for gardening, entertaining, or simply relaxing in the hot tub while enjoying peaceful views of nature. Watch the birds, unwind in complete privacy, and enjoy the occasional visit from local deer. With ample parking, easy highway access, and a prime location in the heart of Ancaster Village, you'll be just minutes from excellent schools, parks, trails, shopping, restaurants, and everyday amenities. A rare opportunity to own a well-loved home with incredible space, flexibility, and future potential in one of Ancaster's most desirable communities. Book your showing today! (id:66966)
Details
- Type
- Detached
- Style
- Raised bungalow
- Size
- 2155 sq ft
- Basement
- Unfinished, Crawl space
- Garage
- Garage
- Property tax
- $5,641
- Neighbourhood
- Ancaster Heights/Mohawk Meadows/Maywood
- Municipality
- Hamilton
Interior
- Bedrooms
- 3 above ground + 3 below
- Fireplace
- No
- Appliances
- Washer, Refrigerator, Hot Tub, Dishwasher, Stove, Dryer, Hood Fan, Window Coverings, Garage door opener
Heating, cooling and services
- Heating
- Forced air, Natural gas
- Air conditioning
- Central air conditioning
- Water and sewer
- Municipal sewage system
Building and exterior
- Style
- Raised bungalow
- Year built
- 1994
- Foundation
- Block
- Outdoor
- Brick, Vinyl siding
Parking
- Total parking
- 5
- Driveway and parking
- Attached Garage
Rooms
| Room | Level | Size | Features |
|---|---|---|---|
| Recreation room | Lower level | 12'5'' x 12'10'' | |
| Laundry room | Lower level | 8'4'' x 5'8'' | |
| Other | Lower level | 20'3'' x 11'6'' | |
| Bedroom | Lower level | 9'0'' x 11'3'' | |
| Bedroom | Lower level | 15'10'' x 10'9'' | |
| Bedroom | Lower level | 8'10'' x 7'11'' | |
| 4pc Bathroom | Lower level | 7'9'' x 6'7'' | |
| Primary Bedroom | Main level | 11'11'' x 11'11'' | |
| Living room | Main level | 13'7'' x 11'8'' | |
| Kitchen | Main level | 8'8'' x 11'8'' | |
| Dining room | Main level | 8'8'' x 13'5'' | |
| Breakfast | Main level | 8' x 11'8'' | |
| Bedroom | Main level | 10'3'' x 9'0'' | |
| Bedroom | Main level | 10'3'' x 9'6'' | |
| 4pc Bathroom | Main level | 6'11'' x 5' | |
| 3pc Ensuite bath | Main level | 6'11'' x 5'7'' |
Location
Location is approximate. See nearby homes on the map
Listed by Keller Williams Edge Realty.

REALTOR®, REALTORS®, and the REALTOR® logo are certification marks that are owned by REALTOR® Canada Inc. and licensed exclusively to The Canadian Real Estate Association (CREA). These certification marks identify real estate professionals who are members of CREA and who must abide by CREA’s By-Laws, Rules, and the REALTOR® Code. The MLS® trademark and the MLS® logo are owned by CREA and identify the professional real estate services provided by members of CREA.
The information contained on this site is based in whole or in part on information that is provided by members of The Canadian Real Estate Association, who are responsible for its accuracy. CREA reproduces and distributes this information as a service for its members and assumes no responsibility for its accuracy.
Similar homes nearby
See more in Hamilton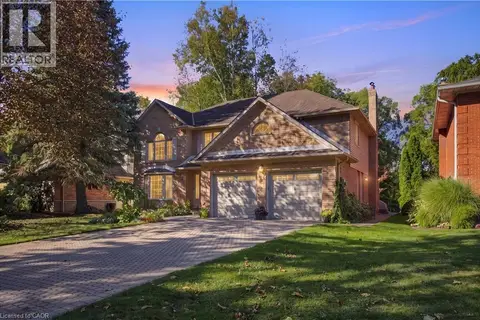 📷 50
$1,299,900
4 bd4 ba6 pk2865 ft²
152 SEYMOUR Drive
Ancaster Heights/Mohawk Meadows/Maywood, Hamilton
Detached · MLS® 40867702 · Michael St. Jean Realty Inc.
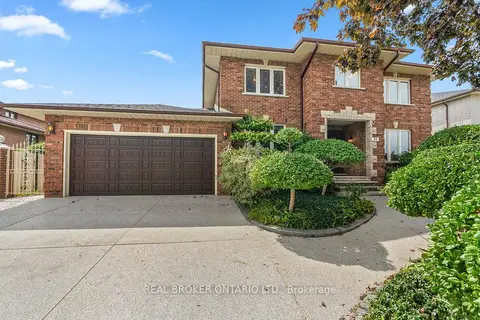 📷 44🎥 Tour
$1,189,000
≈ $5,207/mo mortgage · 20% down
5 bd4 ba6 pk2500-3000 ft²
86 Monte Drive
Gershome, Hamilton
Basement suiteGO station 3.0 km
Detached · MLS® X13796834 · REAL BROKER ONTARIO LTD.
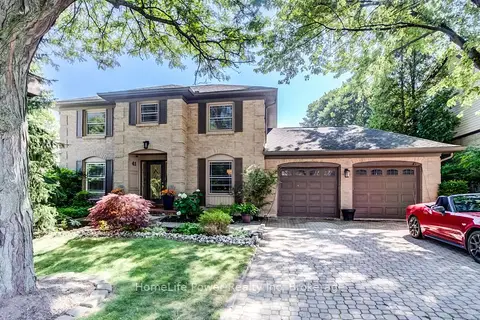 Open Sat 1 pm
📷 50🎥 Tour
$1,190,000
Reduced $59,900 (↓ 5%)
≈ $5,211/mo mortgage · 20% down
4+1 bd5 ba9 pk2000-2500 ft²
41 McNiven Road
Ancaster, Hamilton
PoolSchool 4 min walkPark nearby
Detached · MLS® X13565590 · HomeLife Power Realty Inc
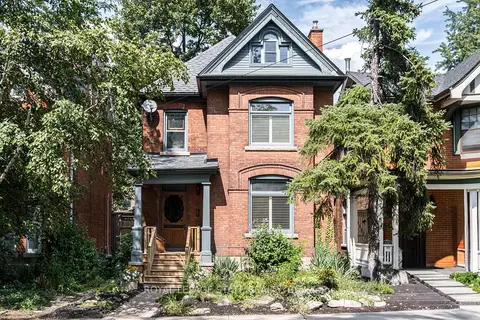 📷 44🎥 Tour
$1,190,000
Reduced $60,000 (↓ 5%)
≈ $5,211/mo mortgage · 20% down
3 bd2 ba2 pk2000-2500 ft²
118 Markland Street
Durand, Hamilton
GO station 0.8 kmWalkableSchool 7 min walk
Detached · MLS® X13726206 · ROYAL LEPAGE STATE REALTY
 📷 49🎥 Tour
$1,194,900
≈ $5,232/mo mortgage · 20% down
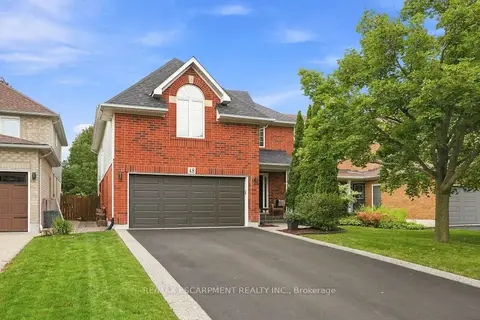
4 bd6 ba6 pk2500-3000 ft²
48 Bridgeport Crescent
Ancaster, Hamilton
School 6 min walkPark nearby
Detached · MLS® X13766552 · RE/MAX ESCARPMENT REALTY INC.
 📷 50
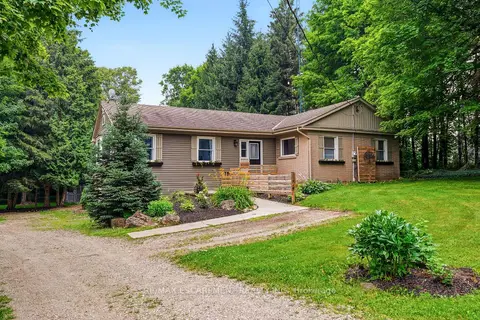
$1,194,900
4 bd3 ba6 pk2904 ft²
48 BRIDGEPORT Crescent
Meadowlands, Hamilton
Detached · MLS® 40859606 · RE/MAX Escarpment Realty Inc.
 📷 48
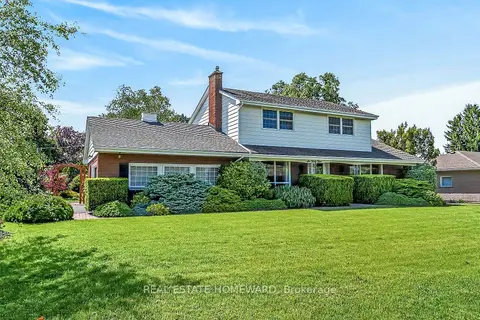
$1,195,000
≈ $5,233/mo mortgage · 20% down
2+3 bd3 ba12 pk2000-2500 ft²
318 10th Concession Road E
Rural Flamborough, Hamilton
Detached · MLS® X13579584 · RE/MAX ESCARPMENT REALTY INC.
 📷 50🎥 Tour
$1,195,000
Reduced $54,000 (↓ 4%)
≈ $5,233/mo mortgage · 20% down
4 bd2 ba4 pk1500-2000 ft²
634 Mountain Brow Boulevard
Huntington, Hamilton
PoolPark nearby
Detached · MLS® X13770204 · REAL ESTATE HOMEWARD